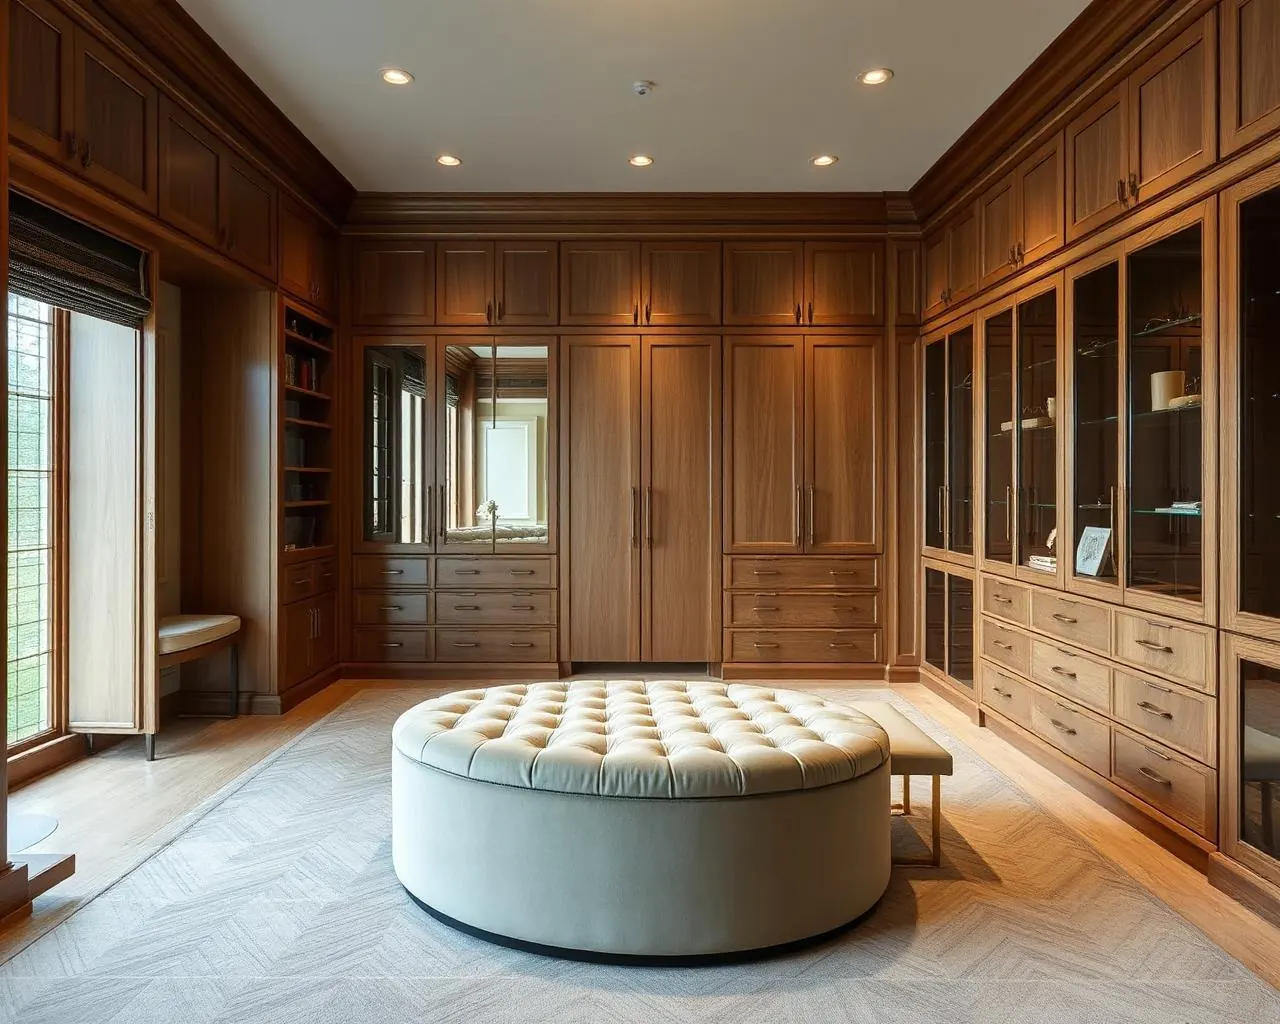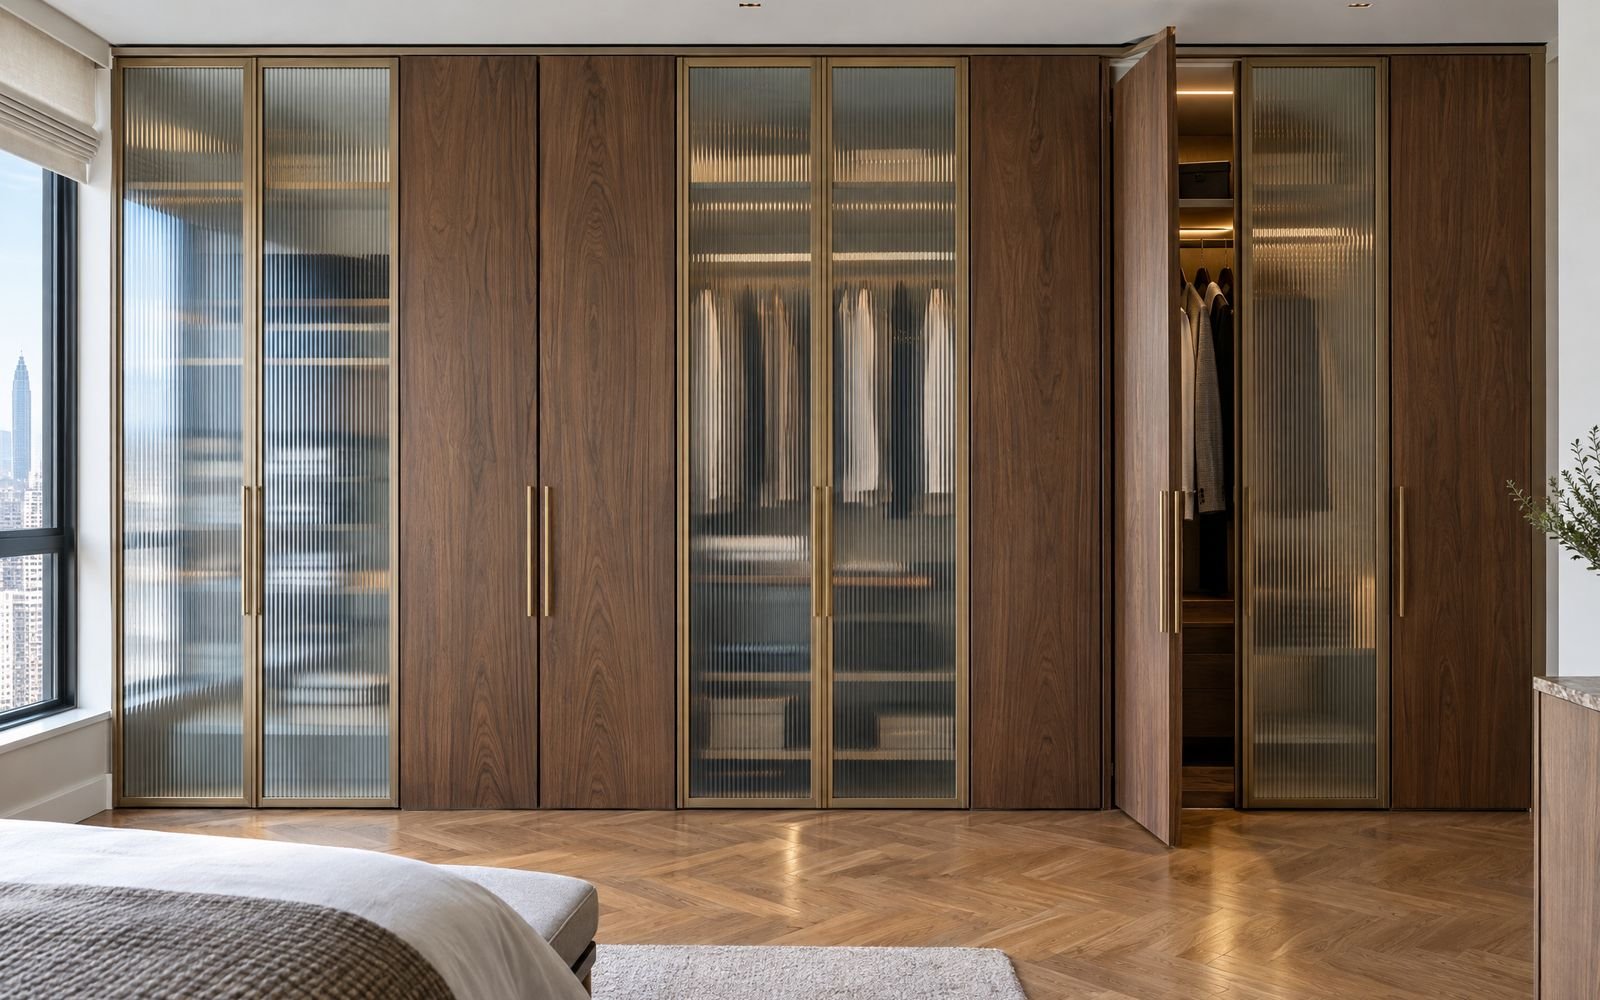
Millwork shop drawings for a closet are the last paper version of the room before wood is cut. The render shows the client how the closet will look. The shop drawings tell the workshop how to build it: every bay width, rod height, drawer and reveal, drawn to the surveyed room. For a designer, they are the last cheap place to catch a mistake.
The short answer: a closet shop drawing set should contain a plan keyed to every elevation, an elevation for each run, sections through each kind of bay, enlarged details where the cabinetry meets the building, hardware and finish schedules, and a clear list of what is supplied by others. Review it against the client's actual wardrobe and the room's actual switches, doors and lights, not only against the render. Sign it only when every dimension and every open question has an answer on the sheet.
What closet millwork shop drawings include, sheet by sheet.
A reach-in may fit on two or three sheets. A dressing room with an island, a window seat and returns can run to many more. The order below is the order in which we suggest reading them.
| Sheet | What it shows | What to check |
|---|---|---|
| Plan | Cabinet depths, aisle widths, the room door and window, elevation tags for every wall | Clear floor with doors and drawers open; that every wall with cabinetry has a tag |
| Elevations, one per run | Bay widths, rod and shelf heights, drawer fronts, door divisions, lighting positions, outlets and switches | Heights against the wardrobe, door and pull alignment, what the eye meets on entering |
| Sections | Depth through hanging, drawer and shelf bays; toe-kick; ceiling condition; light channels | Hanger clearance to doors; drawer depth behind hinges; what happens above the cabinetry |
| Enlarged details | Scribes, fillers, end panels, crown or ceiling reveal, base, door edges, glass and mirror | How each end meets plaster, trim or a window casing; reveal sizes you will see every day |
| Hardware schedule | Hinges, slides, pulls, rods, lighting, locks, accessories, with quantities and finishes | Pull sizes and finish against the rest of the house; soft-close and push-to-open where intended |
| Finish schedule | Species, cut, color and sheen for faces, interiors, edges and exposed ends | That it matches the signed finish sample, word for word |
| By-others notes | Blocking, electrical rough-in, ceiling and wall finishes, flooring, door hardware | That each item has an owner and a date before installation |
The plan is the index. If a wall carries cabinetry and has no elevation tag, the set is incomplete, and corners are where incomplete sets go wrong: two runs drawn separately can each be correct and still collide where they meet. Look for how the corner is resolved, whether as a blind corner, a corner hanging bay, or open shelving. If the vocabulary on the sheets is unfamiliar, our closet and millwork glossary defines the terms we use.
How are shop drawings different from design drawings and the 3D render?
Design drawings and renders describe intent. Shop drawings describe construction. The render settles composition, color and light. The elevation turns that into numbers the workshop can cut to. A render can look right with a drawer bank that will not open past a door, or a rod that sits an inch too low for a long coat, because the picture has no hangers in it. That is why we treat the 3D design as direction and the signed drawing as the decision, and why a designer's review belongs on the drawings rather than the render.
How to review a closet shop drawing set.
Read the set the way the closet will be used: walk in the door, open everything, hang everything, reach for everything. The checks below are the ones that most often turn up something worth redlining.
Hanging heights against the real wardrobe.
Rod heights should come from what will hang there, not from a default. Measure the longest coat, the longest dress and a typical shirt on its hanger, then add clearance above the floor or the rod below. As a rule of thumb, double hanging needs roughly 80 to 84 inches of clear height, and long hanging wants a rod around 66 to 72 inches high, depending on garment length and the user's reach. Check that the top rod is reachable without a step for the person who will use it. Check also that a shelf above a rod leaves room to lift a hanger off. Our note on double-hang closet math works through the arithmetic.
Doors against switches, lights and the room door.
Overlay the door swings on the plan and the electrical. A cabinet door that opens across the only light switch, or a pair of doors that meets the room door halfway through its swing, is easy to draw and tiresome to live with. Check that every wall switch, thermostat, sensor, outlet and sconce stays reachable and uncovered. If integrated lighting is planned, find where the driver lives and how it can be reached, and check whether door switches or sensors are shown. Our note on closet lighting covers the choices.
Drawers past hinges and handles.
Interior drawers behind doors are the classic clash. A drawer has to clear the door's hinge and the door's own thickness when open, so the section should show a filler, a spacer or a set-back drawer front. Check adjacent pulls the same way: two handles that meet at a corner can stop a drawer short of full extension. In a narrow aisle, open a drawer and a door at once on the plan and confirm that someone can still stand between them. Our guide to walk-in closet dimensions gives the clearances in more detail.
Ends, ceilings and the floor.
Older walls are rarely straight or plumb, and ceilings rarely level. The enlarged details should show where scribe material absorbs that, and how much. Check how the top meets the ceiling, whether with a scribed fill, a deliberate reveal or a crown, and whether that matches the rest of the room. Check whether the toe-kick aligns with the baseboard, whether existing base is removed or returned, and whether the flooring is installed before or after the cabinetry. Each of these choices is visible every day, and each is cheap to change on paper.
Schedules and the by-others line.
Read the hardware and finish schedules against the elevations: the count of pulls should match the count of fronts, and the finish named on the sheet should match the signed sample word for word. Then read the by-others notes as a to-do list. Blocking in the wall, the electrical rough-in for lighting, wall paint and flooring each belong to someone, and installation day is the wrong time to find out who.
Who signs the drawings, and what signing means.
On residential closet work, the designer or architect reviews the set against the design intent and the client signs it, often together. Where there is a general contractor, the contractor checks site conditions and coordination with other trades. Signing means agreeing that this revision is what will be built. It does not mean the room has stopped being a room: the survey dimensions still govern, and conditions found at installation are dealt with as they arise. Every party should be reading the same revision, so check the date and revision mark in the title block before you write a single comment.
When does a late change start to cost time?
Changes are cheapest before signing, and almost free during review, when they cost only a revision. After the drawings are signed, the set becomes cutting lists and machine programs, materials and hardware are ordered, and finishing is scheduled. A change at that point does not only redraw a line. It can reorder a drawer box, re-cut a panel or re-spray a run of doors, and the schedule moves with it. A change to a rod height inside a carcass is usually manageable. A change to a bay width, a ceiling height or a finish usually is not. If a decision is genuinely open, such as a light fixture or an appliance size, say so on the drawings and agree a date for it, rather than signing around it.
How our closet drawing set works on a trade project.
Under our trade program, a project starts with a free consultation and a personalized 3D design, at the site or at our workshop in the Bronx. We draw plans, elevations and sections to the surveyed room at 1:25. As set out in our method, the drawings allow two rounds of revision and are signed on the third, and the signed set is what the workshop builds from. CAD and Revit resources are available on request. A finish sample box is assembled for the project, with costs confirmed before ordering, and the approved finish goes into the finish schedule and into the written scope and quote. Our note on finish samples and approvals covers that loop. A named project contact carries the set from first issue to signature, and we reply within two working days.
The same workshop draws the closet, mills it and installs it, never subcontracted. That means the person answering a redline is talking to the people who will cut the wood. Our construction details show the standards the drawings describe.
On closet shop drawings · Published Fall MMXXVI