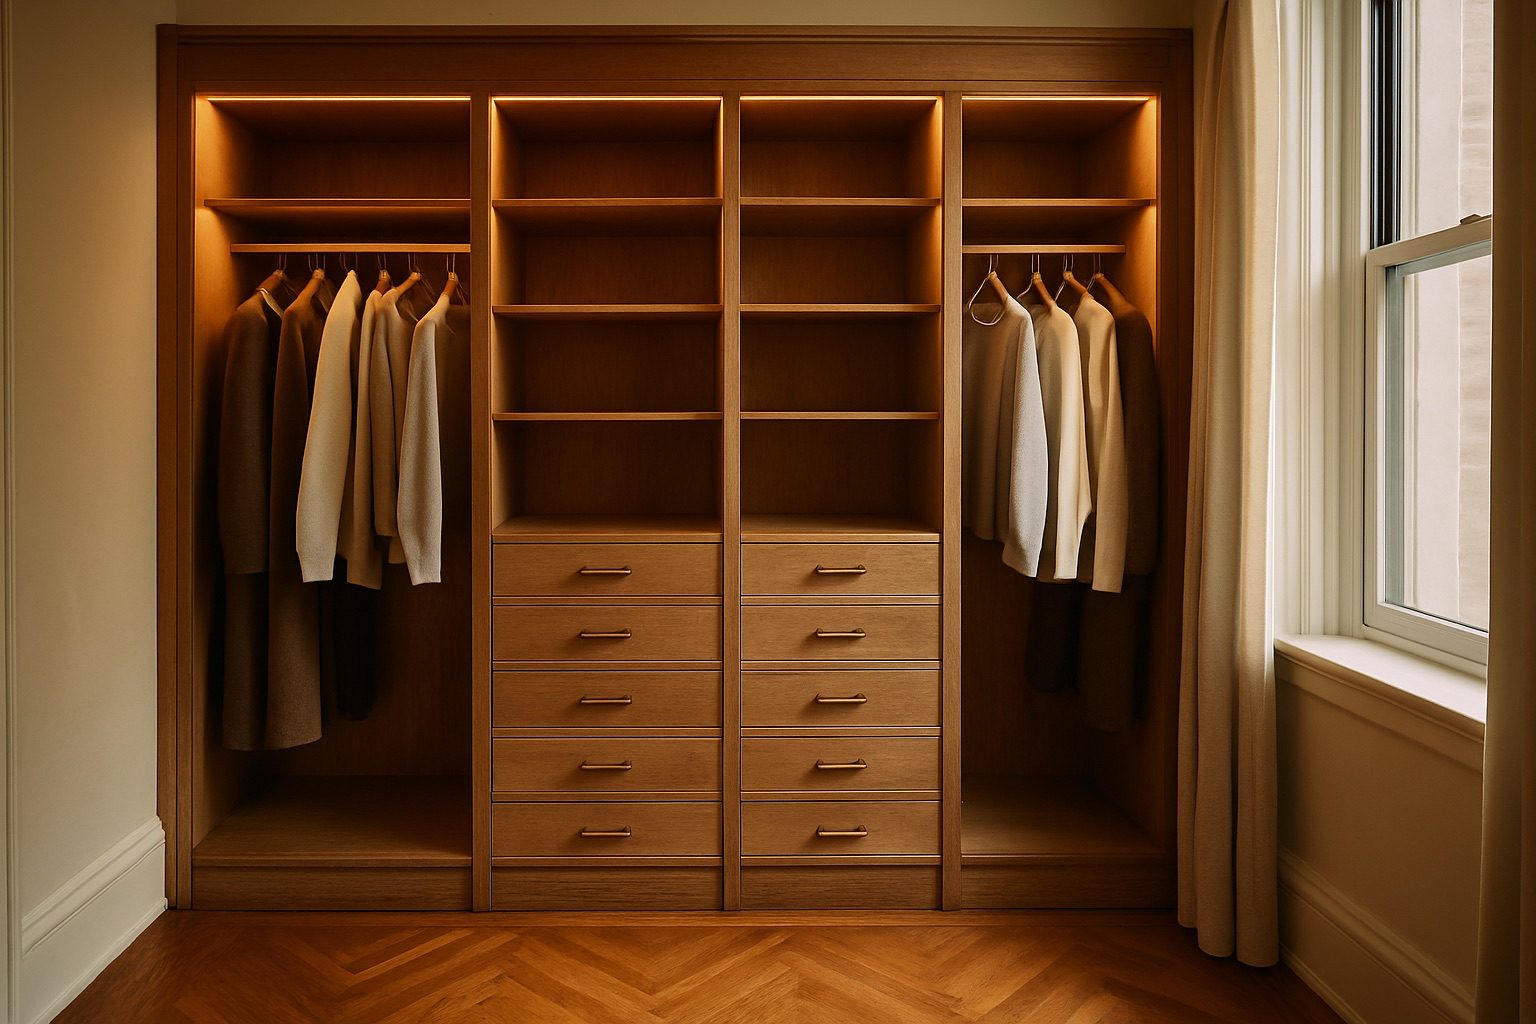
Closet millwork sits in an awkward place on an architect’s drawing set. It is furniture-scale work that has to behave like architecture: run to a ceiling that is rarely level, meet plaster that is rarely flat, and land its lighting on a feed the electrician pulled weeks before. For an architect in New York, choosing a millwork fabricator for that work is mostly a question of the handoff — what you send, what comes back, and who owns which dimension at which moment.
The short version: send plans, a reflected ceiling plan, interior elevations, a specification section and the electrical layout. Expect a field survey, the workshop’s drawings at 1:25, finish samples and a written scope and quote in return. Once the room has been surveyed, fitting the cabinetry to it becomes our job; design intent, and any change to the room itself, stays with you.
What should an architect send a closet millwork fabricator?
Five documents do most of the work. None of them has to be complete for a first conversation, but each one answers a question we would otherwise have to ask on site.
- Plans. The closet rooms dimensioned, door swings shown, and any dimension you consider design-critical marked as such — a centerline that has to align with a window, a clear opening promised to the client. Everything else we treat as nominal until we measure.
- The reflected ceiling plan. Ceiling heights, soffits, downlights, sprinkler heads, diffusers, returns and access panels. The RCP decides whether the cabinetry runs to the ceiling, stops under a soffit or finishes with a crown. It also shows what a tall cabinet must not bury: an access panel behind a top cabinet is a service call waiting to happen.
- Interior elevations. Even schematic ones. They tell us the bay rhythm you intend, the door style — inset or full overlay — whether the base is a recessed toe kick or a plinth, how the top terminates and where hardware sits. They are the clearest statement of intent we receive.
- A specification section. If the set carries an architectural woodwork section (06 40 00 in MasterFormat terms), send it: species and cut, veneer or solid, finish system and sheen, hinge and slide type, lighting color temperature. Where your specification and our construction differ, the written scope is where we say so.
- The electrical layout. Outlets, switches and junction boxes that fall inside or behind the millwork, the feed for integrated lighting, and where a driver can live and still be reached. Light built into shelves and rods has to be planned with the cabinetry, not added to it afterward.
Two things that are not drawings help nearly as much: the construction schedule, and the building — the freight elevator’s cab and door size, permitted work hours, and whether the co-op or condo board expects an alteration package. The largest section of cabinetry has to fit the elevator and turn the corridor, so we would rather know the cab size before the drawing decides where a long run breaks.
What comes back from the workshop?
A field survey. Two of our team, a LiDAR scanner and a steel tape. Every wall the cabinetry will touch is measured at several heights, with the diagonals, the true angle of each corner, the as-built position of the electrical and the path from the freight elevator to the room. The scan records surfaces; the tape and the notes record what is about to change — a radiator coming out, a door being rehung. The detail is in our note on how we survey a room in three dimensions.
Drawings at 1:25. Plans, elevations and sections drawn to the surveyed room, with photoreal renderings of the interior. Our method allows two rounds of revision, with the drawing signed on the third; the signed set is what the workshop builds from. For your review, this is where the intent in your elevations meets the real room — and where a bay width shifts to suit a wall that is not where the plan put it, we show it and say why.
Samples. Through the trade program, a finish sample box, with sample costs and delivery confirmed before anything is ordered. Our material library shows the species, finishes and metals we work in.
A written scope and quote. What is included, what is by others, and the price, with fabrication and installation quoted separately. Removal and disposal of existing built-ins is included on our quotes, and we coordinate with the contractor on any framing changes the drawings call for.
Who owns the dimensions once the room is surveyed?
This is the part of the handoff most worth settling early, because it is where two sets of numbers meet. Before the survey, your drawings are the authority on intent, and their dimensions describe the room as designed. A wall drawn at 4′-6″ may have been built at 4′-5⅝″; a ceiling shown at 9′-0″ may fall half an inch toward the window. In a prewar apartment, walls that read as parallel are often two or three degrees out over their length, and corners drawn at ninety degrees are closer to eighty-seven.
After the survey, we draw the cabinetry to the room that exists, and absorbing the difference becomes the maker’s work: a scribe left wide at the bench and trimmed to the plaster on site, a toe kick that takes up an out-of-level floor so the cases above stay plumb, reveals held even where the wall is not. Our survey works to a tolerance of ± 1 mm. What stays with you is anything that changes the room itself — moving a partition, adding a soffit, rehanging a door, changing the floor build-up. If one of those happens after the survey, the right response is a fresh measure of the affected wall and a revised drawing, not a correction made on installation day.
That is why survey timing matters on a renovation. The most useful survey is of a room with its walls boarded and its finished floor height known; measuring studs records the framing, not the room the cabinetry will meet. When the schedule needs drawings earlier, draw from your set, but treat the drawing as provisional until the finished room has been measured. We would rather write that line into the scope than discover it on installation morning.
Do you work from CAD or Revit files?
Send whatever your set is in; a PDF is enough to begin. CAD and Revit resources are something to ask about at the first conversation, for the specific project — not a promised file format, a family library or a level of detail we would claim in advance. Tell us what you actually need: 2D elevations to drop into your drawing set, a model for coordination with other trades, or simply the dimensions to hold. We will tell you what is available for that project before the next steps are agreed. Meanwhile, the review documents are the 1:25 drawings and the personalized 3D design, which is free as part of the consultation.
How does the trade program work for architects?
The trade program is simple, so we will state it plainly. A free project consultation, at the site or at our workshop at 382 Canal Place in Mott Haven, with a personalized 3D design. Net trade pricing through a trade rate card, sent on request with the current program terms. A written scope and quote so you can plan with your client. A named project contact who coordinates design approvals, site access and installation arrangements with your office. The finish sample box, with costs confirmed before it is ordered. And a reply within two working days of your first message.
Behind it is what usually matters most on an architect’s project: one team that has designed, milled and installed since 2008, never subcontracted, with the crew that builds the cabinetry installing it. The cabinetry carries a 25-year guarantee. For early budgets, reach-in closets start from about $3,500 and walk-in dressing rooms from about $18,000. Typical lead times run two to three weeks for a reach-in and four to six for a dressing room, counted from approved drawings.
- Plans, reflected ceiling plan and interior elevations for the closet rooms
- The woodwork specification section, or a note of finish intent
- Electrical and lighting layout, including where drivers can be reached
- Construction schedule and the current state of the site
- Building rules: elevator size, work hours, alteration and insurance requirements
- Who on the client side approves the design and the finish samples
Bring those, and the first conversation can be about the work rather than the paperwork. A set still at schematic stage is a perfectly good moment to talk: closets are easier to draw well before the ceiling is fixed than after. And if your client would like to see the process from the homeowner’s side first, our free design visit follows the same sequence of conversation, survey and drawing.
On drawings and dimensions · Published Fall MMXXVI