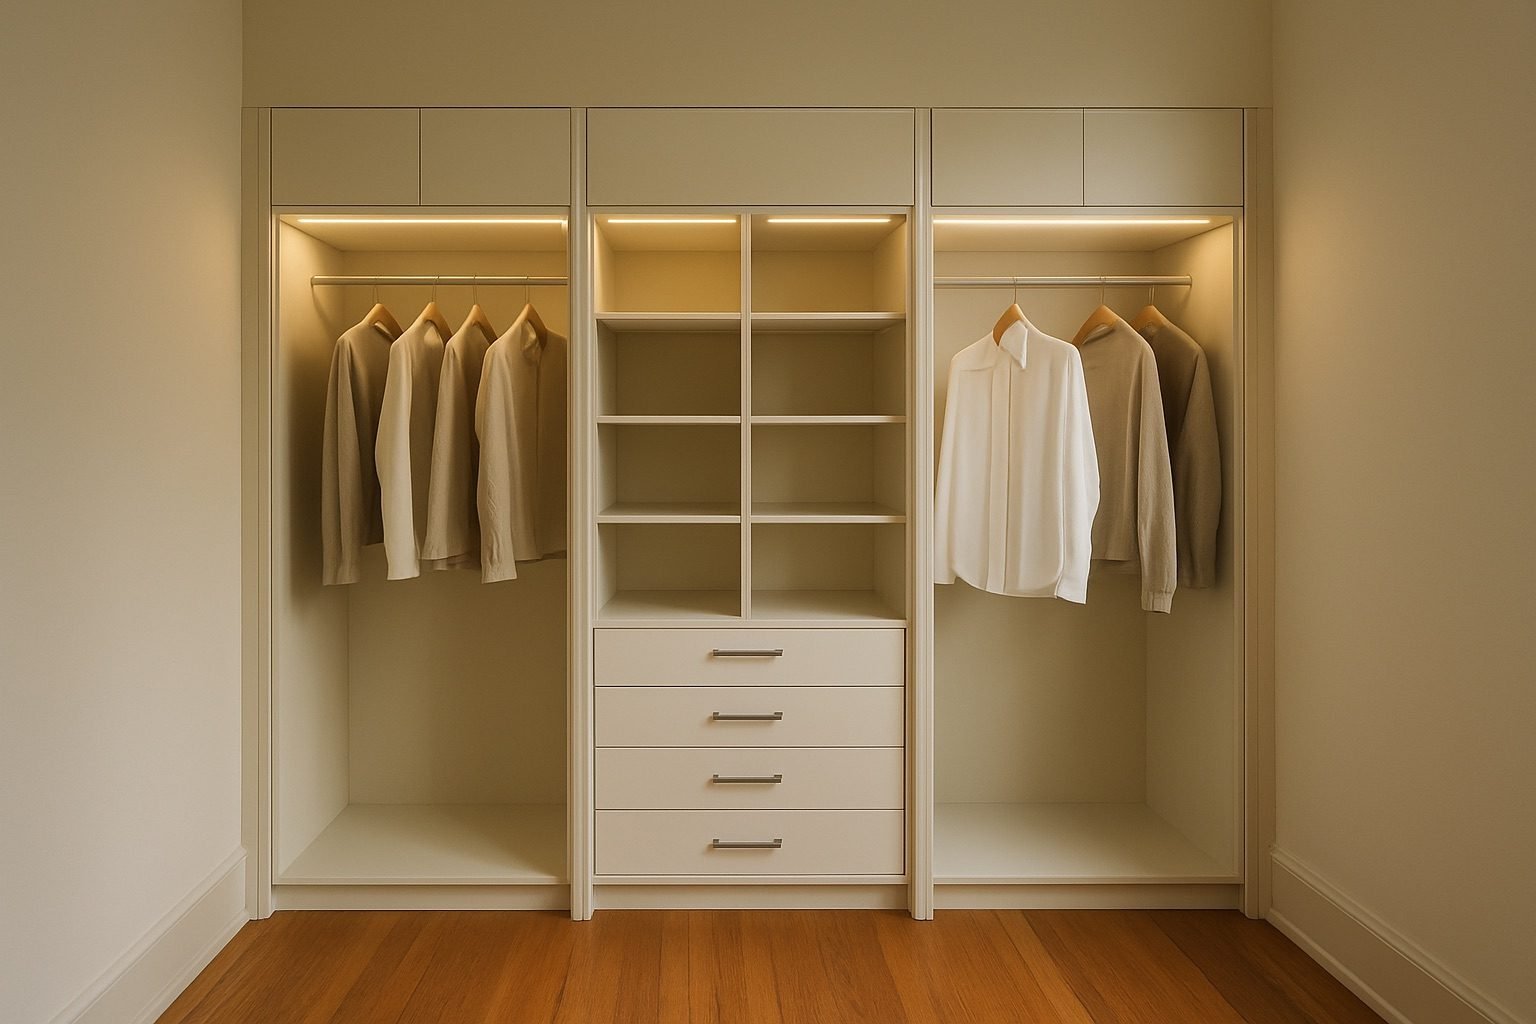
Full-height clothing storage
Hanging, drawers, shoe storage and upper cabinets combined into one fitted elevation for bedrooms and dressing areas.
Wardrobe walls, libraries, home offices, media storage and floor-to-ceiling cabinetry designed around the exact room — not a standard module.
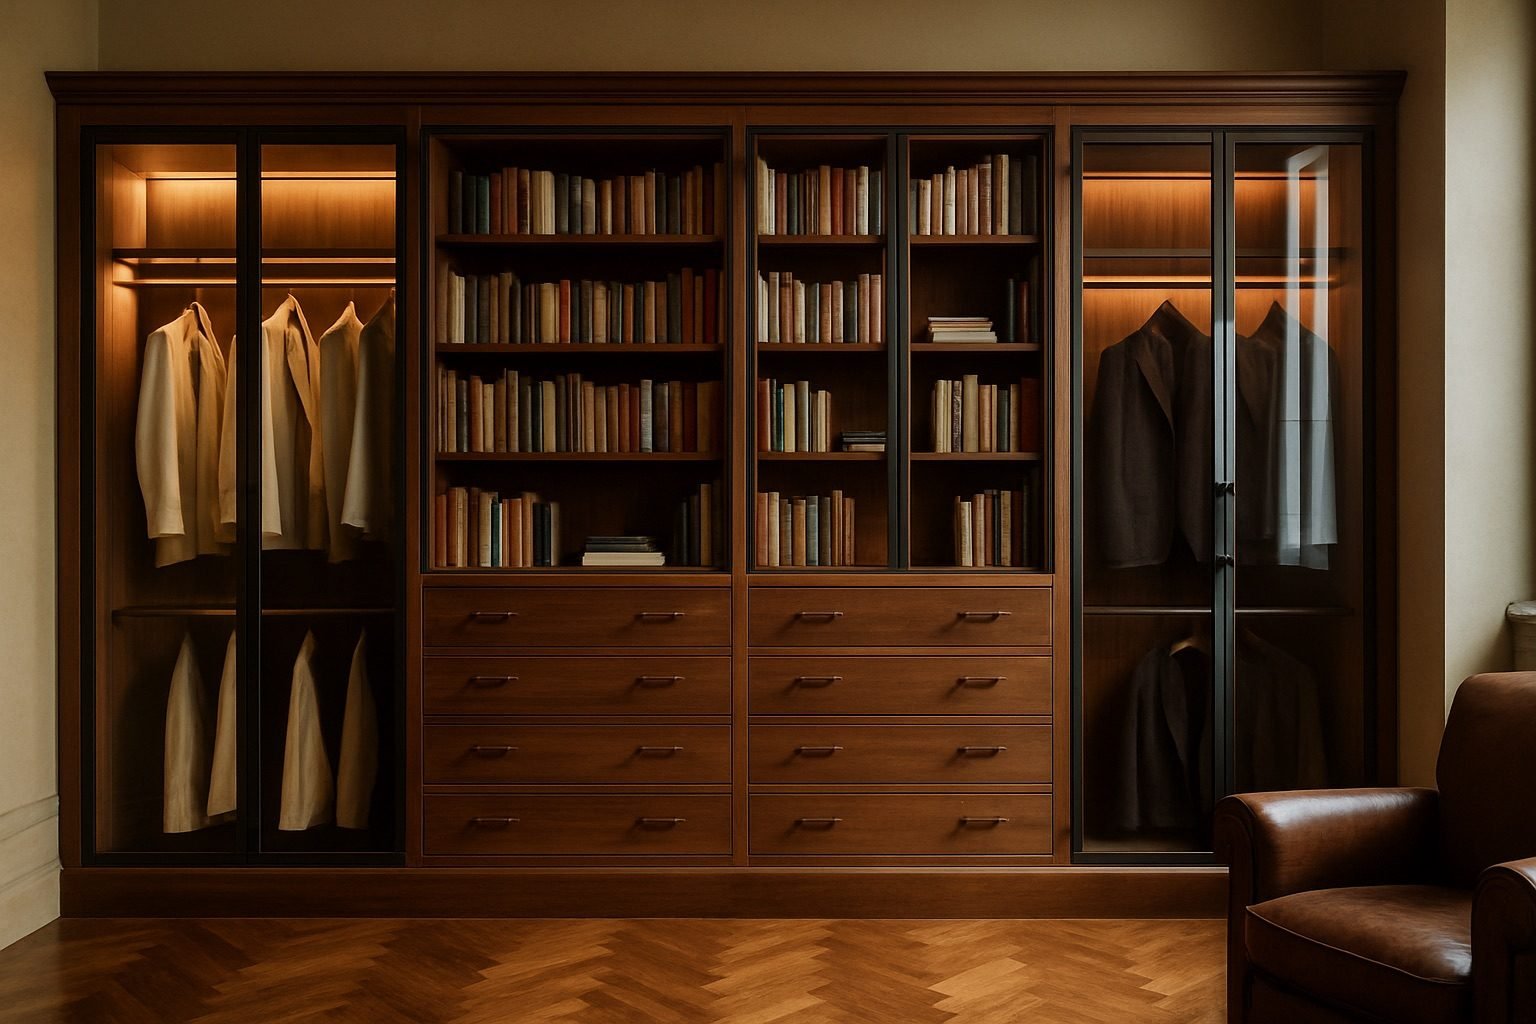
New York gives storage a difficult brief: make more room without making the apartment feel smaller. A freestanding cabinet gives up the inches above it, beside it and behind it. A fitted built-in can use the wall from floor to ceiling, return cleanly into an alcove, work around moulding and radiators, and make storage feel like part of the architecture.
Kloset Worx surveys the actual room, develops the layout in 3D, mills the cabinetry to those dimensions in the Bronx, and installs it with the same team that built it. That matters in prewar apartments with walls that are not perfectly plumb, brownstones with original trim worth preserving, and newer condos where a few inches can decide whether the room feels open or crowded.
The goal is not simply more shelves. It is to decide what belongs behind a door, what should stay visible, what needs to be reached every day, and what can move higher. The finished built-in should make the room quieter as well as more useful.
Hanging, drawers, shoe storage and upper cabinets combined into one fitted elevation for bedrooms and dressing areas.
Built-in bookcases, work surfaces, file storage and display space planned as a single piece of the room.
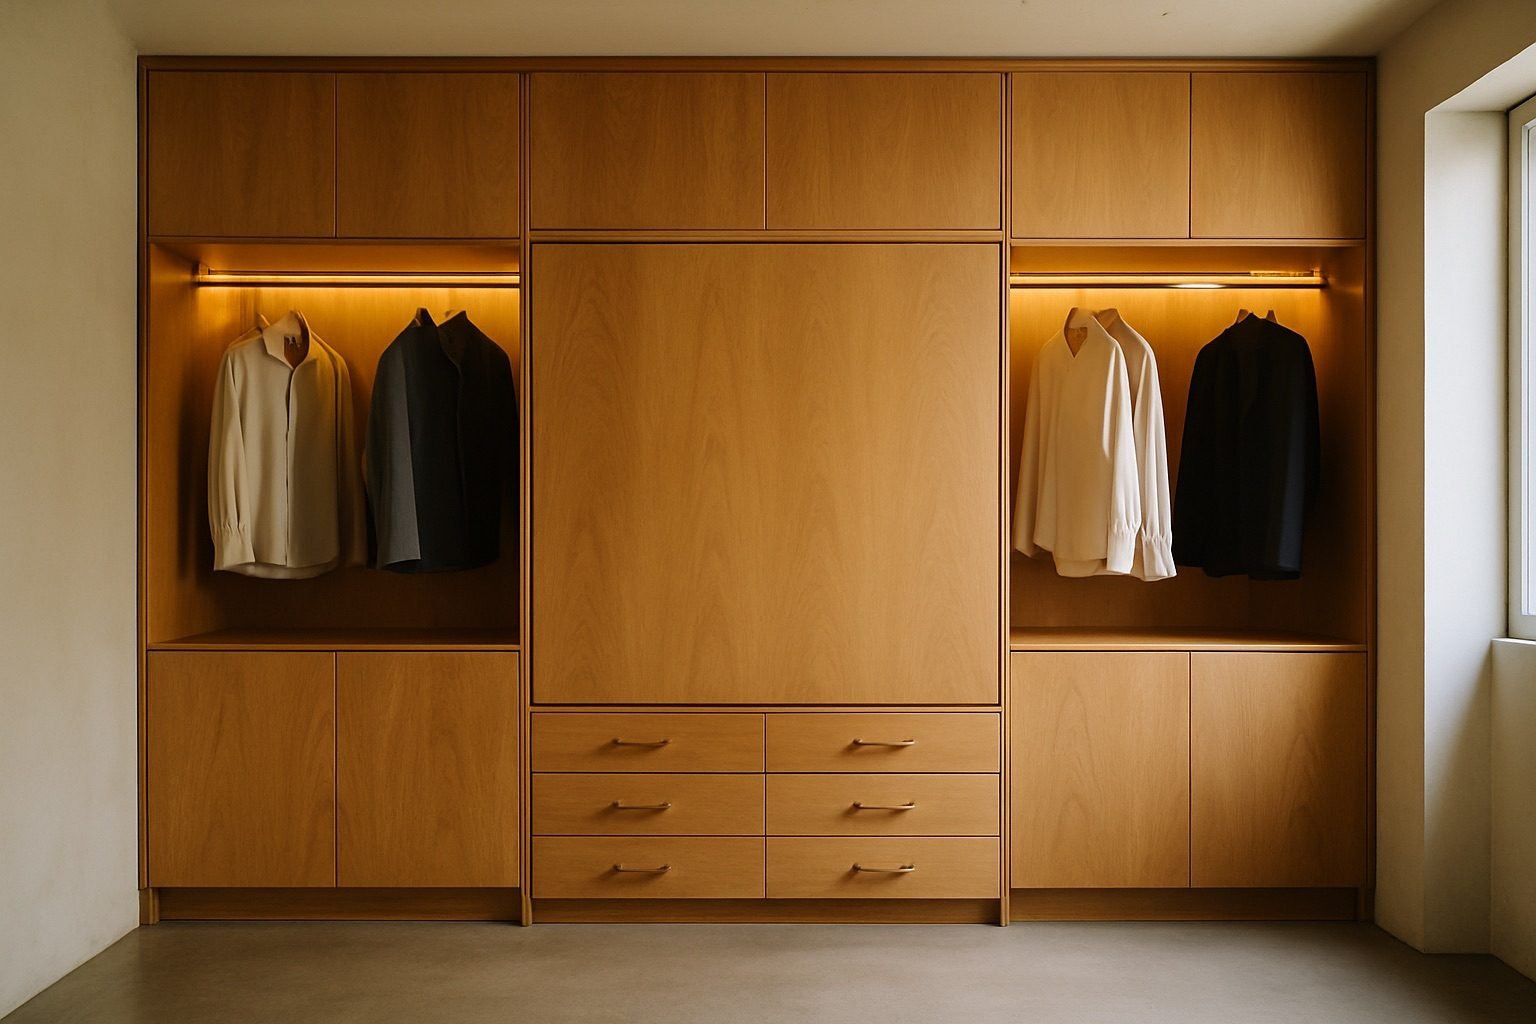
Media, books, wardrobes, work zones or a wall bed can share one continuous fitted composition instead of becoming separate pieces of furniture.
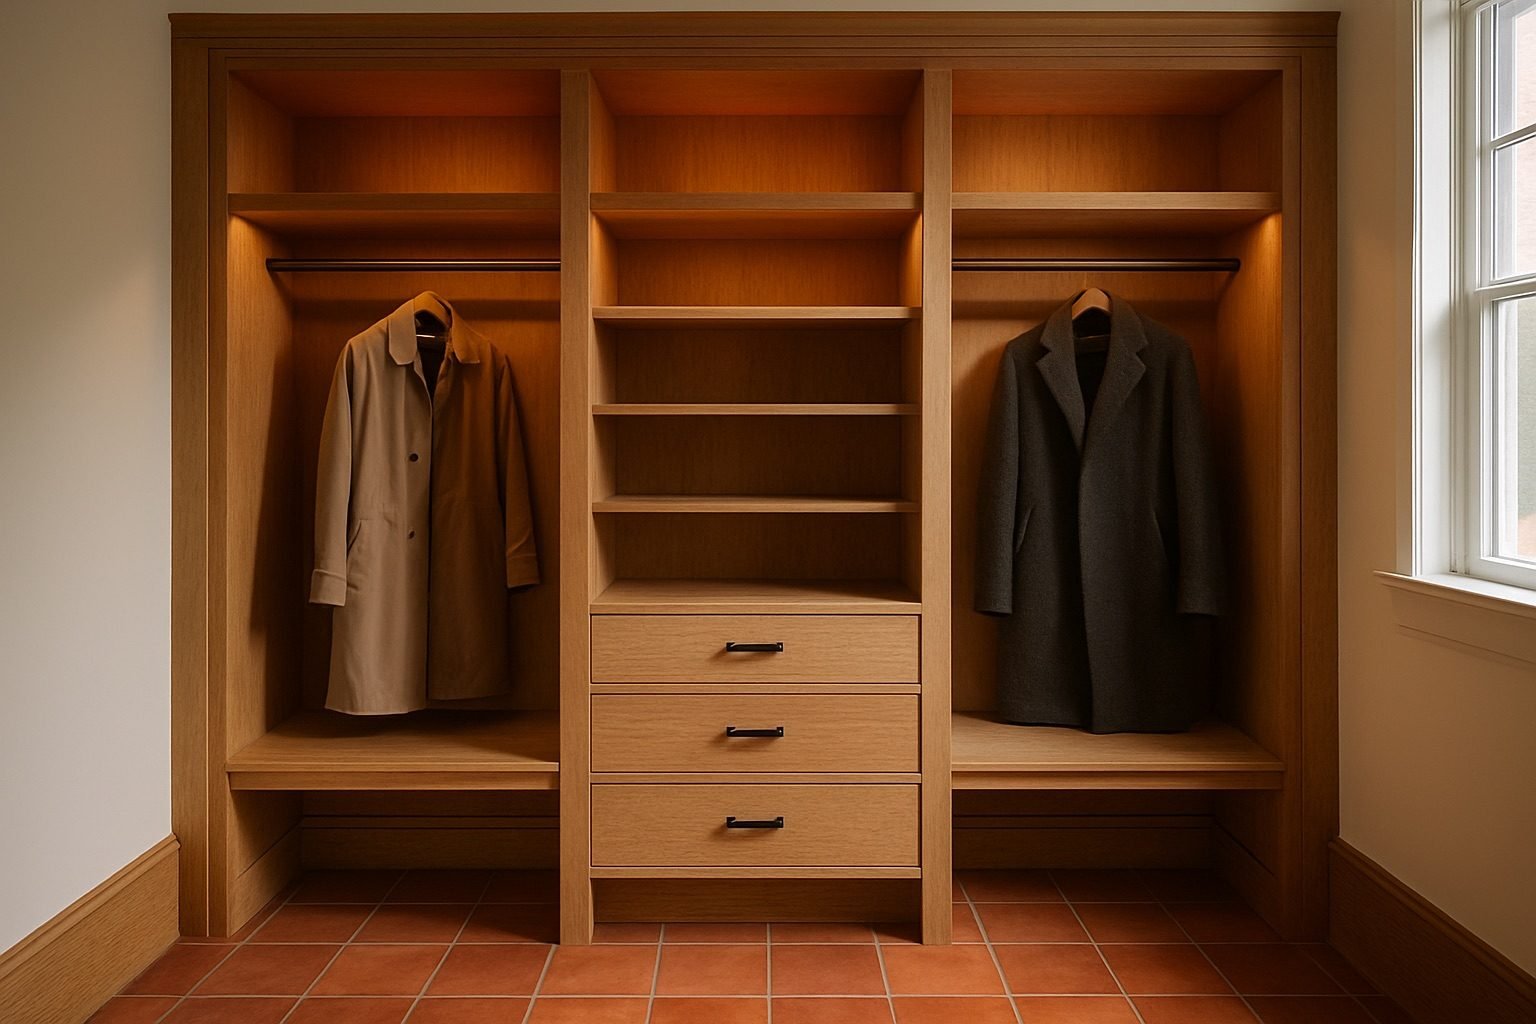
Entryways and compact foyers gain a place for coats, shoes, bags and everyday objects without adding visual clutter.
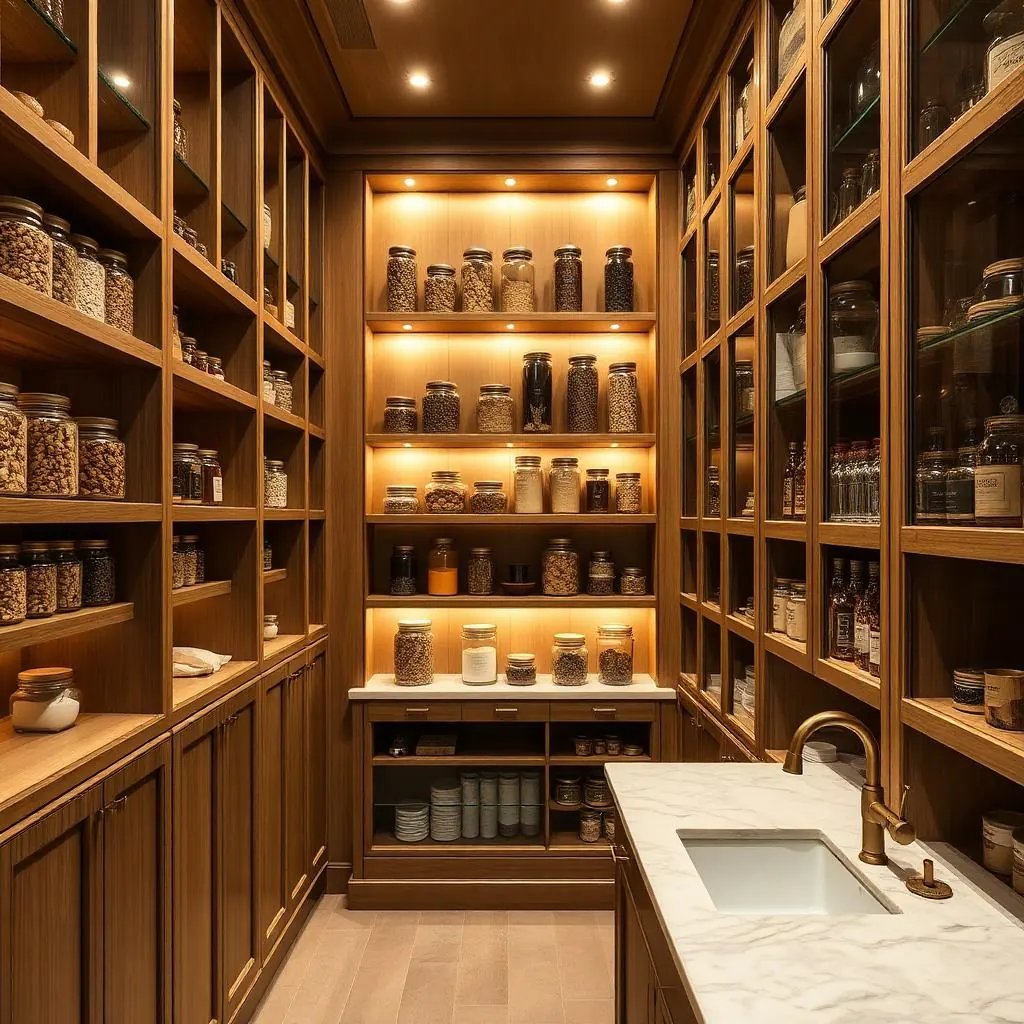
Shallow dry-goods shelving, appliance storage, drawers and landing surfaces designed around the kitchen rather than a generic cabinet depth.
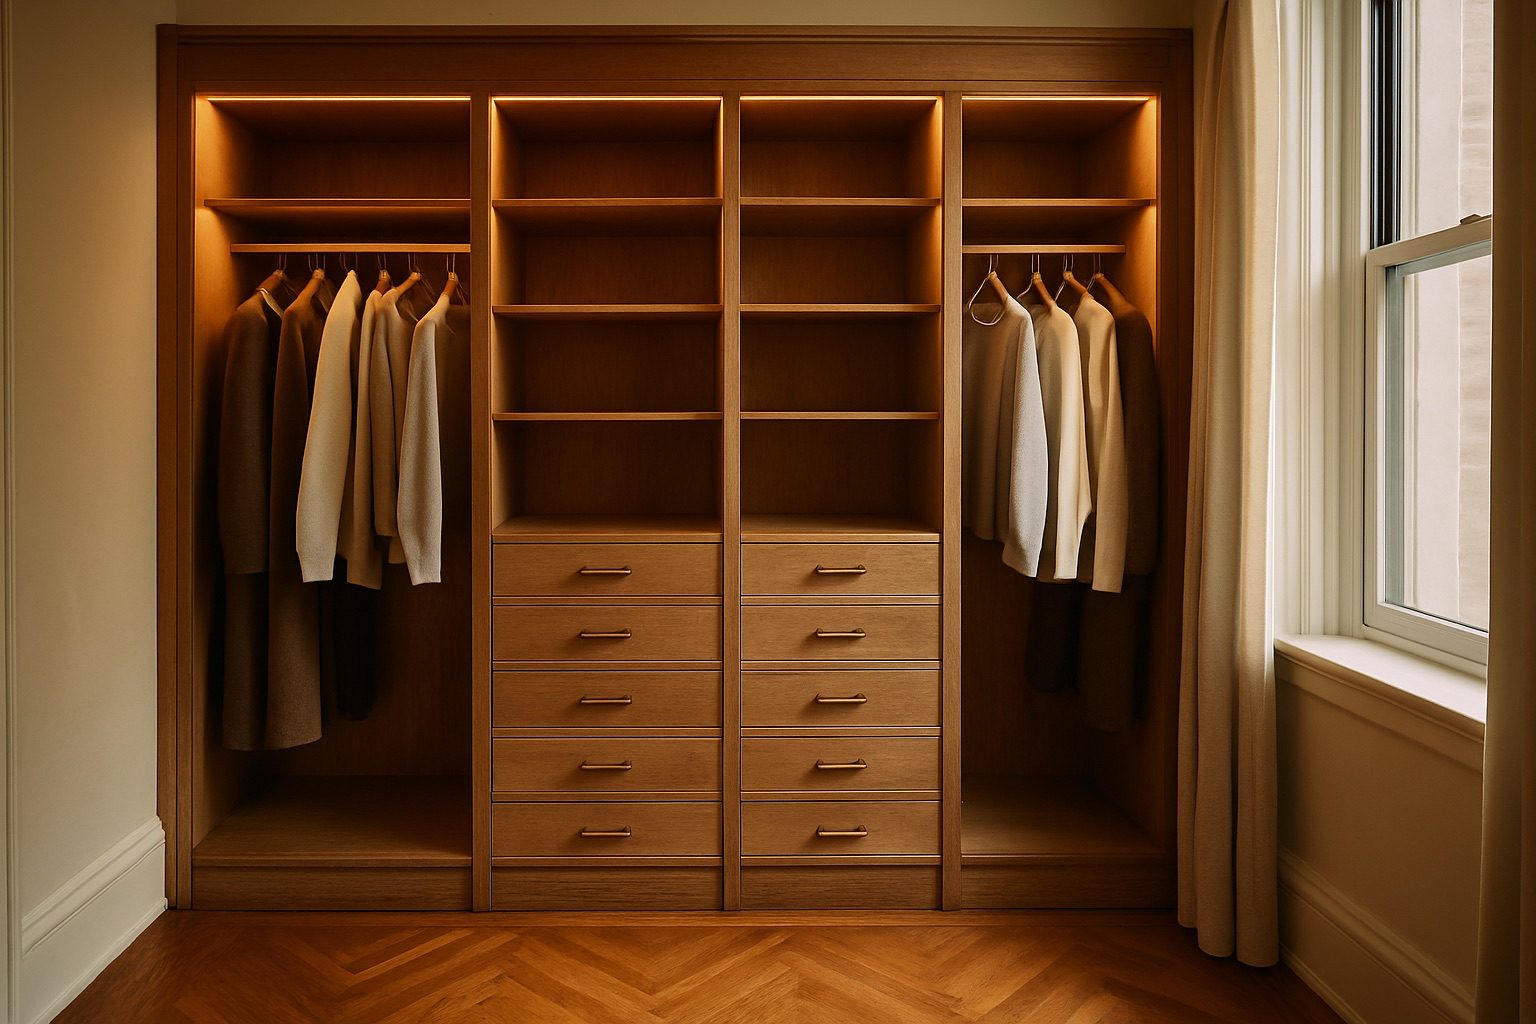
For larger projects, finishes and proportions can carry across wardrobes, libraries, studies and other built-ins throughout the residence.
NYC apartments can combine plaster, drywall, masonry, uneven floors, deep baseboards, old radiators, window returns and building rules in the same room. A fitted installation has to account for those conditions before fabrication. We measure the room in person and resolve the junctions in the drawings rather than trimming a standard system on site.
For co-ops and condos, installation planning also means working around building access, certificates of insurance and freight-elevator schedules. For brownstones and townhouses, the challenge is often different: keeping original trim and proportions intact while adding storage that feels as though it belongs there.
For smaller apartments, see our guide to space optimization in NYC. For clothing storage specifically, explore custom reach-in closets in NYC and walk-in closets and dressing rooms.
We document the wall, ceiling, floor, doors, trim, outlets and the objects the built-in needs to hold.
Your free design visit leads to a personalized layout so proportions, storage zones and circulation can be reviewed before fabrication.
The approved cabinetry is milled in the Bronx and installed by the team responsible for making it.
A closet system usually begins with a repeatable module. A true built-in begins with the room and is drawn to fit the exact wall, ceiling, trim and storage requirement. That makes it suitable for libraries, wardrobe walls, home offices, media walls and architectural storage beyond a closet opening.
Yes. Prewar conditions are a common reason to use fitted cabinetry: walls can be out of square, ceilings can be tall, and original mouldings often need to remain visible. The survey and drawings account for those conditions before the cabinetry is built.
Yes. Materials, finish, hardware and proportions can be selected to sit quietly with existing architecture or deliberately create a new focal wall. See the material library for the range we work with.
New York projects are designed for Manhattan, Brooklyn, Queens and the Bronx, with fabrication handled through the Bronx workshop. Explore Kloset Worx in New York City for the full service-area overview.
Book a free design visit and personalized 3D design. No obligation to purchase; fabrication and installation are quoted separately.