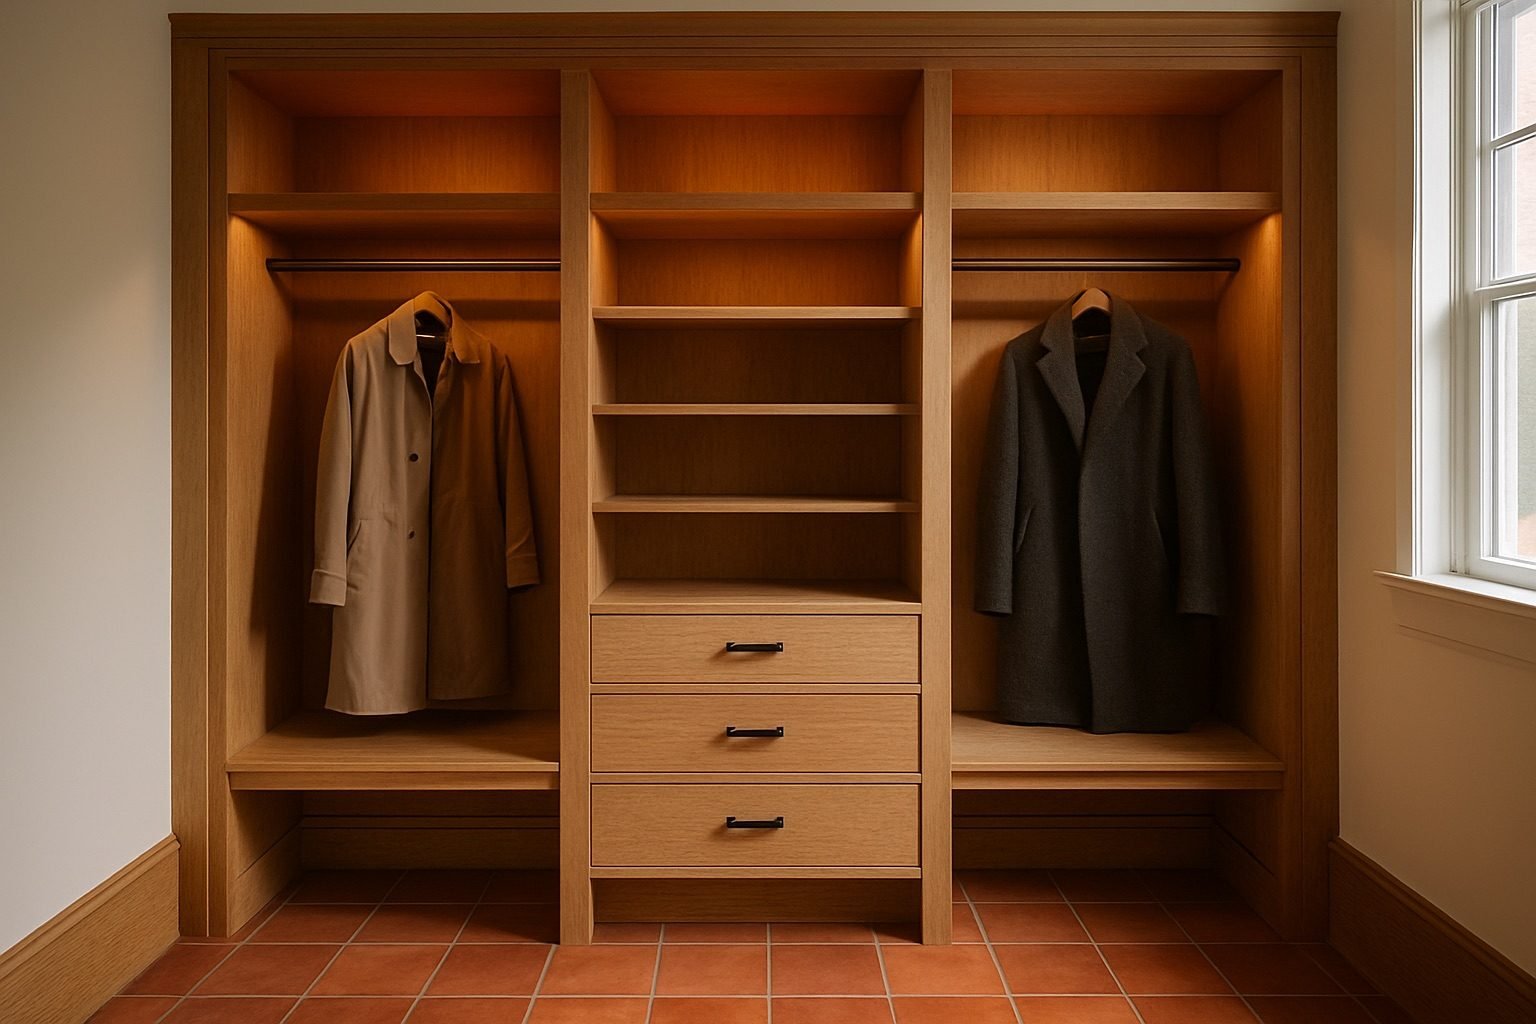
The front door of a New York apartment rarely opens onto a foyer. In a tenement walk-up it may open onto the kitchen; in a postwar one-bedroom, onto a hallway about three and a half feet wide that runs past the bathroom to the living room. Yet the apartment still has to do everything a suburban mudroom does — take the wet coat, the shoes, the stroller, the bike, the tote bag and the boxes the doorman signed for. The honest starting point is that you do not need a room for this. You need about six feet of wall, used with discipline.
First, measure the passage, not the wall.
Entry storage is governed by what remains after it is built. We like to keep at least 36 inches clear to walk, which in a 42-inch prewar hallway leaves six inches for cabinetry, and in a 48-inch hallway leaves twelve. That sounds meager until you work through what a shallow wall can hold. A tip-out shoe cabinet runs about seven to nine inches deep, because the shoes stand at an angle rather than lying flat; at roughly ten inches of width per adult pair, a 30-inch-wide cabinet holds three pairs per tier, and three tiers hold nine pairs in a piece not much deeper than a picture ledge. Coat hooks want about twelve inches of projection once a winter coat is on them, so they belong at the widest point of the hall, or inside the first door you pass. The same measurement finds the things a hallway hides: the breaker panel, which needs clear working space in front of it and a door that opens fully; the intercom handset; and the apartment door itself, which in most buildings swings inward and sweeps the first three feet of floor. Our survey records all three before anything is drawn.
The six-foot composition.
A workable arrangement reads in the order you use it. A narrow tall cabinet nearest the door, 18 to 24 inches wide, for the stroller, the umbrellas and the vacuum. Then a band of shoe storage at seven to nine inches deep, topped at about 36 inches with a shelf that catches keys, mail and sunglasses — the surface every entry needs and most apartments lack. Above it, hooks for the coats worn this week, not the whole wardrobe; everything else goes back to the bedroom reach-in. If the hallway widens anywhere, that is where a bench belongs, at 17 to 18 inches high and 14 to 16 deep, with a lift-up or drawer base for gloves and hats. Where there is a coat closet by the door, the most useful work is usually inside it: a full-height interior with a short hanging bay, shoe shelves at the floor and a high shelf for packages waiting to go back. The fuller version of this room is on our mudrooms and entryways page; the city version is the same list, compressed.
Strollers, bikes and the hallway outside the door.
This is where honesty matters. Many New York co-ops, condos and rental buildings prohibit storing strollers, bikes, shoe racks or boxes in the public corridor, and the fire code requires exit paths to stay clear whatever the house rules say. Some buildings run a stroller room or a bike room, and some keep a waiting list for it. Read the house rules or ask the managing agent before you plan around the landing, because a letter from the board is a poor way to learn the answer. Inside the apartment, a folded stroller wants a bay about two feet wide and three to four feet tall — measured against the model you actually own. A bike is harder: hung vertically from a wall dock, most adult bikes need roughly six feet of height and about two feet of depth for the handlebars, which in a narrow hall is usually too much. The better home for a bike is often a closet whose interior is rebuilt around it, or a wall in a room where the handlebars do not cross a path. Cabinetry in a co-op is still subject to the alteration process; our building checklist covers what the managing agent will ask for.
Plaster, packages and the last inch.
Prewar hallways are rarely straight or plumb. Plaster over block or brick bows along its length, the baseboard is original and often worth keeping, and the ceiling may carry a beam or a soffit where the plumbing runs. A shallow cabinet makes those faults obvious, because there is no depth to hide them in, so fitted work is scribed to the wall on site and fixed through the plaster into solid backing rather than into anchors that loosen. Packages deserve their own answer, too: one open cubby, sized to the box that arrives most often, keeps deliveries from colonizing the bench. These are the small decisions that separate a hallway that works from one that is merely furnished. For how the entry fits the rest of an apartment's storage, our guide to space optimization in NYC apartments lays out the whole plan, room by room.
When not to build, and what it costs when you do.
If the hallway is under 40 inches wide, or you rent and expect to move within a year or two, a good wall rail, a shallow freestanding shoe cabinet and a single hook strip may be the honest answer. Fitted entry storage earns its place when the wall is irregular, when the coat closet can be rebuilt from the inside, or when the hallway has to carry a stroller and a family's shoes every day for years. It is priced like a reach-in, from about $3,500 and rising with width, doors and finish; the cost guide explains what moves the number. The work is designed in 3D, milled in our own workshop at 382 Canal Place in Mott Haven, and installed by the same crew, never subcontracted, and the cabinetry carries a 25-year guarantee. The design visit and your personalized 3D design are free, with no payment and no obligation to purchase — the design is yours to keep, and fabrication and installation are quoted separately.
Drawn from the survey book, city apartments · Published Fall MMXXVI