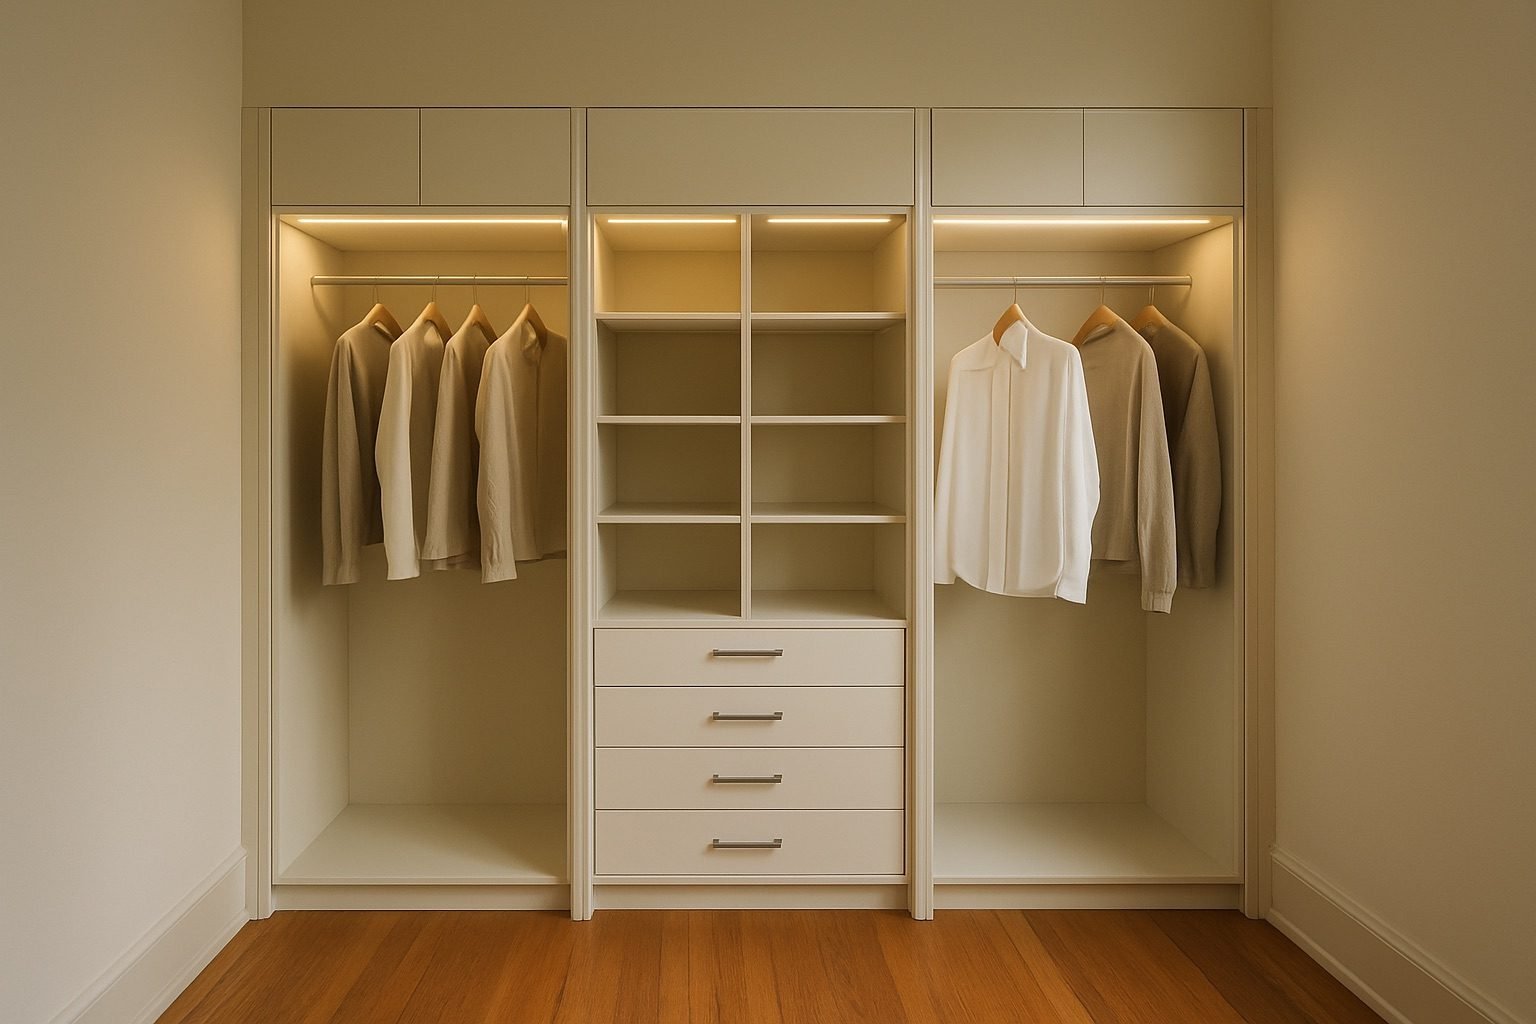
Small New York closets usually fail in one of three places: they stop too low, they give every garment the same kind of storage, or they push the overflow back into the bedroom. Before adding cabinetry, count what actually needs a home — short hanging, long hanging, folded clothes, shoes, bags and off-season pieces. A small closet works when the layout is drawn around that inventory instead of around a generic rod and shelf.
Many city reach-ins still begin with the same builder logic: one rod, one shelf and a generous amount of air above both. In a prewar apartment, the ceiling can be high enough that the unused volume is obvious. In a newer apartment, the problem is often different: the closet is there, but the interior was fitted as cheaply and generically as possible. In both cases, the useful question is not “How do I make this closet look organized?” It is “Which part of this opening is doing no work?”
First, the height.
The first move is usually vertical. A reach-in closet can put short hanging over short hanging, keep long garments in one clear bay, move folded pieces into drawers at hand level, and reserve the highest cabinets for luggage, bedding or off-season clothing. The width has not changed. What changes is that each vertical zone has a job. That is more useful than simply adding shelves, because shelves without a plan often become another place to stack things three deep.
Three small-space layouts that usually make sense.
A four- to five-foot reach-in: keep the layout simple. If most of the wardrobe is shirts, jackets and trousers, double hanging can do more work than a bank of drawers. If the bedroom already has a dresser, do not pay to duplicate it inside the closet. Use the top for seasonal storage and give shoes a dedicated low zone instead of letting them occupy the floor.
A six- to eight-foot reach-in: this is where the closet can become two or three useful zones — short hanging, long hanging, and a narrow drawer or shelf stack. The exact split should follow the wardrobe. Someone with twenty pairs of shoes needs a different elevation from someone with long dresses and very little folded clothing.
No closet, or a studio: a wardrobe wall or built-in storage wall can be better than scattering dressers, racks and bins around the room. The important restraint is to choose the wall carefully. In a narrow bedroom, lining both long walls with deep cabinetry can make the room technically more organized and physically worse to live in.
What not to build in a very small room.
Do not add drawers just because drawers look premium; a drawer stack consumes width that may be more valuable as hanging. Do not put frequently used shelves above comfortable reach. Do not make every shelf deep — deep shelves are excellent at hiding the second row of things. And do not force an island into a small walk-in because a larger dressing room has one. If the room cannot stay comfortable with a drawer open and a person passing, the island is taking back the floor the closet was supposed to save.
The studio, and the room that does three jobs.
A studio asks one room to sleep, dress and live. The useful move is often to keep storage on one continuous wall plane rather than solve every category with another piece of furniture. A wardrobe zone can sit beside linen storage, books or a desk so the wall does several jobs without visually breaking the room into smaller pieces. Where the bed is the biggest consumer of floor area, a wall-bed solution can be considered as part of the same composition — but only when the mechanism, clearances and daily use make sense for the room.
Then there is the apartment with no closet at all. For a renter, a good freestanding wardrobe may be the smarter answer because it can move with you. For an owner, fitted casework can use awkward wall lengths and ceiling height more precisely. The decision is less about whether custom is “better” and more about how long you expect to use the room, how unusual the wall is, and whether you want the storage to read as furniture or as part of the architecture.
The honest arithmetic.
If you are renting for another year or two, custom millwork may be the wrong purchase. A solid rack-and-rod upgrade, rigid shelf boxes and a better shoe solution can solve the daily problem for far less money. If you own the apartment and expect to use the room for years, made-to-measure storage becomes easier to justify because the fit, finish and daily convenience stay with the home. For co-op and condo owners, our NYC installation guide explains the building-access questions that are worth settling before fabrication.
A custom reach-in currently starts near $3,500 and rises with width, drawers, doors, finish, lighting and the condition of the room. The full breakdown is in our NYC closet cost guide. A straightforward reach-in is often a two- to three-week fabrication-and-installation project after approved drawings, but access, material choices and scope can change the schedule. The cabinetry carries the same published guarantee as larger projects.
So when should you call a maker, and when should you buy a configured system? If the opening is standard, the walls are straight, the budget is tight and the room does not need unusual finishes or full-height fitting, a modular solution may be enough. Made-to-measure work earns its place when the room resists the standard sizes — uneven plaster, a useful ceiling height, an awkward return, original trim, or one wall that needs to do several jobs. We compare those models more fully in our custom-versus-configured guide.
The practical facts, briefly: New York projects are measured in person, drawn in 3D, fabricated through the Bronx workshop and installed by the Kloset Worx team. A small room is where precision matters most because every drawer, door swing and inch of circulation competes for the same limited space. Bring the opening, the ceiling height and a rough idea of what has to live there; the useful conversation starts from those three facts.
Drawn from the survey book, city apartments · Published Summer MMXXVI