Washington Heights, Art Deco lobbies, and the long prewar hallway.
Custom closets for Washington Heights and Inwood: Art Deco co-ops, long prewar hallways, foyer closets and bedroom wardrobes, designed in 3D in our Bronx studio.
Published
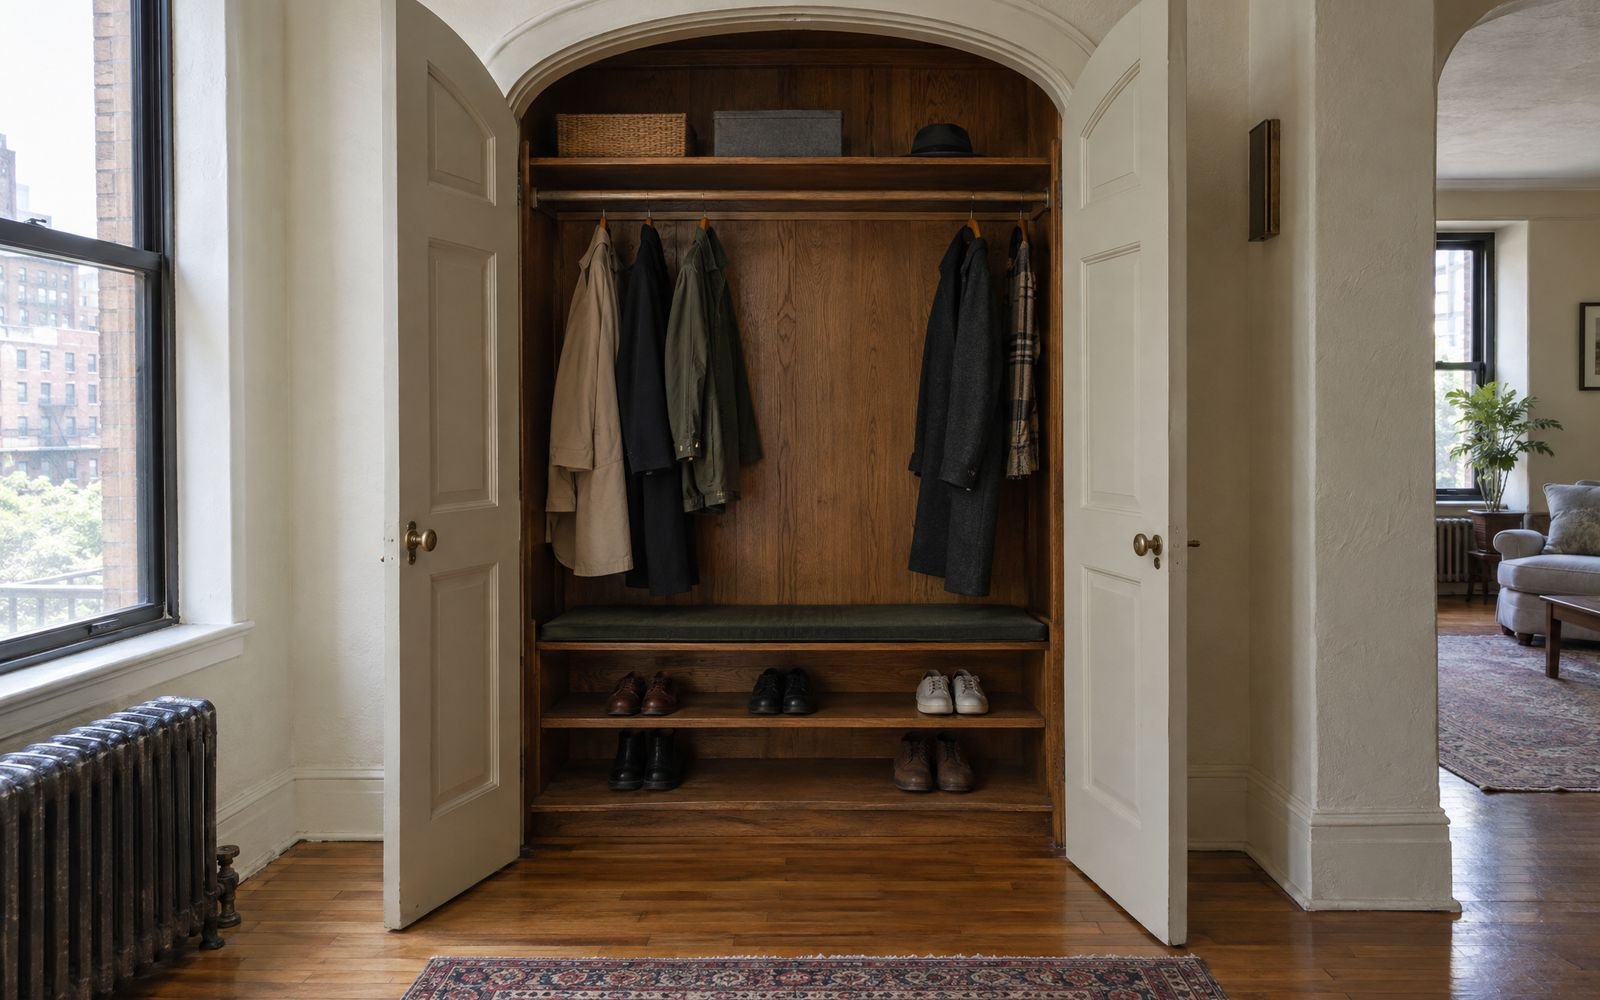
Upper Manhattan has some of the city's best prewar apartment stock. Along Fort Washington Avenue, Cabrini Boulevard and the streets around Fort Tryon Park, Art Deco buildings from the 1920s and 1930s have generous rooms, sunken living rooms and long hallways. The closets are usually original: deep, dark and fitted with one rod and one shelf.
The foyer closet
Most of these apartments have a coat closet by the front door, sometimes behind an arched opening. Rebuilt inside with a coat rod, a shoe rack, a bench and a drawer for keys and mail, it becomes the most useful closet in the home. New panelled doors can match the building's original style.
The long hallway
Prewar hallways are often wide enough for shallow cabinets on one side. Linen storage, books or a pantry overflow at 12 to 16 inches deep keeps the path clear.
Bedroom closets
Original bedroom closets are often 24 to 30 inches deep and narrow. Double hanging, a drawer bank and lighting can double what they hold. Where a bedroom has no closet, a built-in wardrobe wall is the answer.
Co-op paperwork
Many buildings here are co-ops. Expect an alteration agreement or at least a certificate of insurance and set work hours. Read how we handle co-op and condo installs.
Close to our studio
Washington Heights and Inwood are a short drive from our Mott Haven studio, which makes site visits and follow-ups easy.
Start with a free 3D design, see custom closets in Manhattan, or read our Harlem brownstone guide.
Your room, your closet.
A free design visit at your home or our studio, and a 3D design of your closet that's yours to keep. Bring the floor plan if you have one.