Built-in wardrobes for New York.
For the bedroom that came without a closet, or with one too small to matter. A wardrobe wall designed in 3D, drawn to the inch, and priced in writing after we measure.
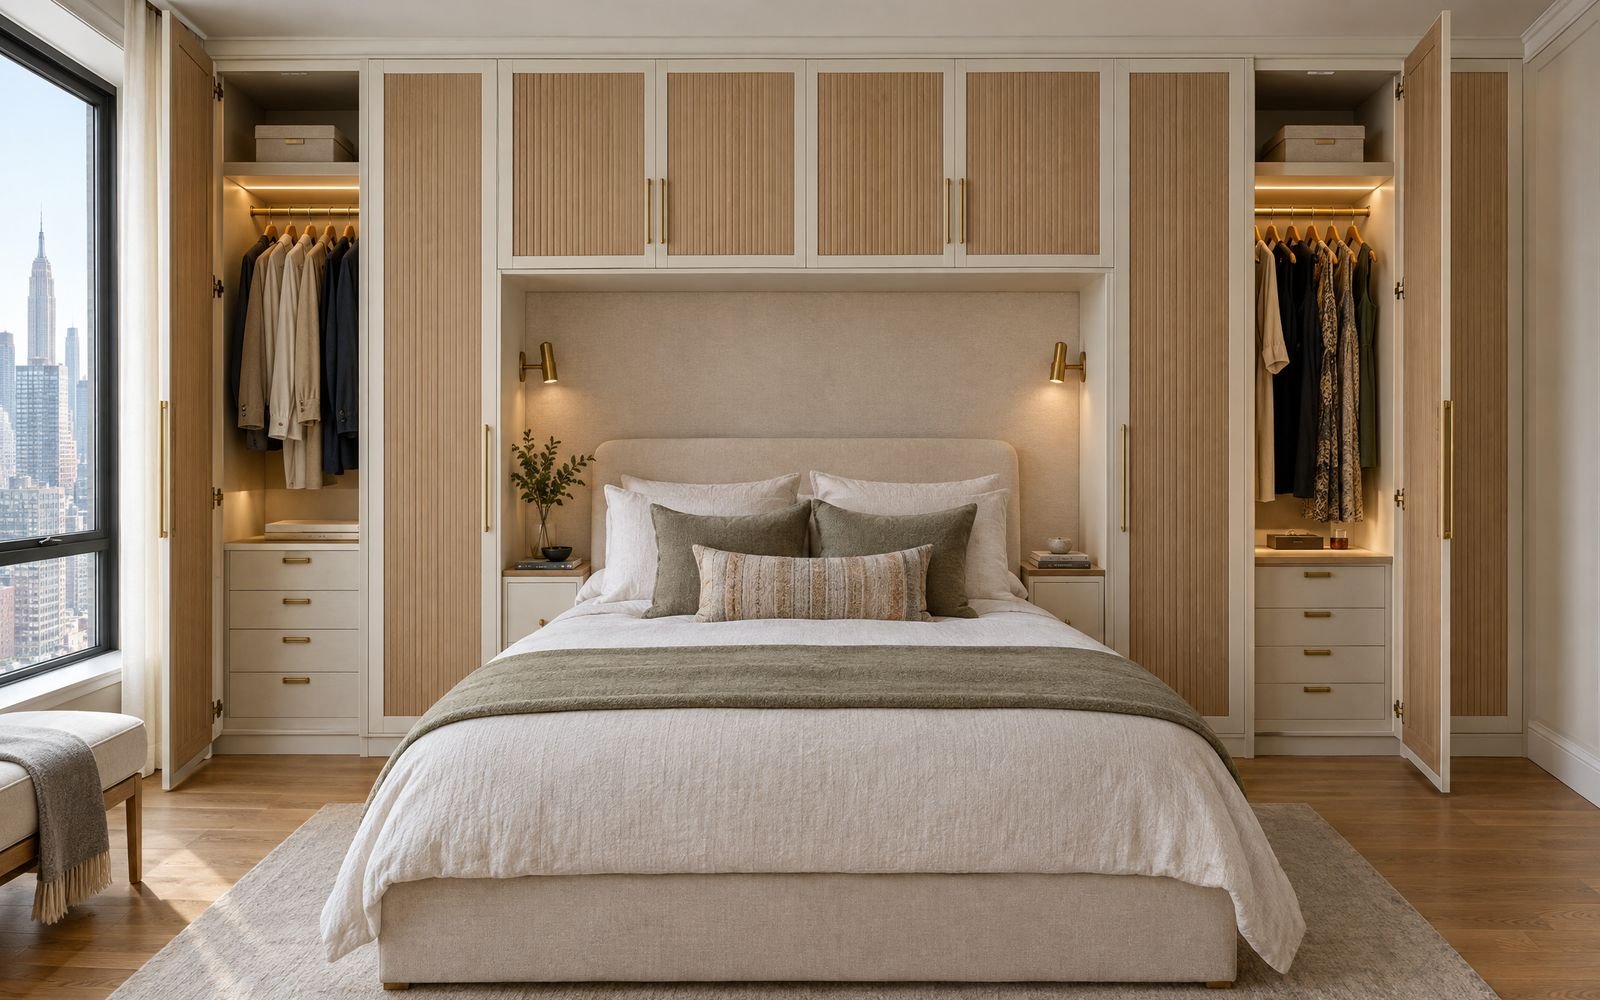
A great many New York bedrooms were never given a proper closet. Prewar apartments have one shallow reach-in by the door, converted lofts have none, and new condo bedrooms often have a closet sized for the floor plan rather than for the people living there. A built-in wardrobe turns one whole wall into storage that looks like architecture, not furniture.
Most wardrobe walls we draw are built around something. A window gets a seat between two wardrobe towers. A radiator gets a ventilated cover folded into the base. A bed gets a bridge cabinet overhead with reading lights, so the wall reads as one composition from the doorway.
Depth matters more than anything else. Hanging space needs about 24 inches; where the room can't spare that, we switch to shallower shelving and drawer sections, or to a pull-out rail, and keep the face of the wall continuous.
Inside: long and double hanging, drawer banks with soft-close runners, shoe shelves, a lit rod, a hamper pull-out, a mirror inside a door, and a safe drawer where you want one.
Doors: painted Shaker or slab, rift oak or walnut veneer, fluted or reeded panels, mirrors, or glass, with pulls, knobs or push-to-open. Paint colors are matched to your walls; Benjamin Moore White Dove is the most asked-for.
Light: door-activated LED strips in the hanging sections and reading lights in a bridge cabinet over the bed.
We start with a free design visit and a 3D design you can keep. After you choose the direction, we measure the room precisely, issue shop drawings for your sign-off, and give one fixed price in writing. Most wardrobe walls are ready about four weeks after the drawings are signed, and our field team signs off every install.
Licensed and insured. EPA lead-safe certified for older buildings. If your building is a co-op or condo, read how we handle board approvals and alteration agreements.
Related: reach-in closets · walk-in closets · Murphy beds · dressing rooms · closet cost estimator
Neighborhoods: Upper West Side · Upper East Side · Brooklyn Heights · Astoria · Long Island City
How much does a built-in wardrobe cost in NYC?
It depends on the width and height of the wall, the finish and what goes inside. We design it in 3D first, then give you one fixed price in writing after we measure, so the number never grows during the job.
Can a wardrobe wall go around a window, radiator or bed?
Yes. Most New York wardrobe walls are built around something: a window with a seat between two towers, a radiator cover folded into the base, or a bridge cabinet over the bed with towers on each side.
Do co-ops and condos allow built-in wardrobes?
Usually, with paperwork. Many buildings ask for drawings, insurance certificates and approved work hours. We prepare drawings for the board and work to the building's rules.
How long does a built-in wardrobe take?
About four weeks from signed drawings to install for most wardrobe walls, and installation itself usually takes one to three days.
Start with the wall you have.
The first conversation is free, about an hour, at your home or the studio. You leave with a 3D design of your wardrobe wall, yours to keep.
New York (917) 810-2392 · hello@klosetworx.com