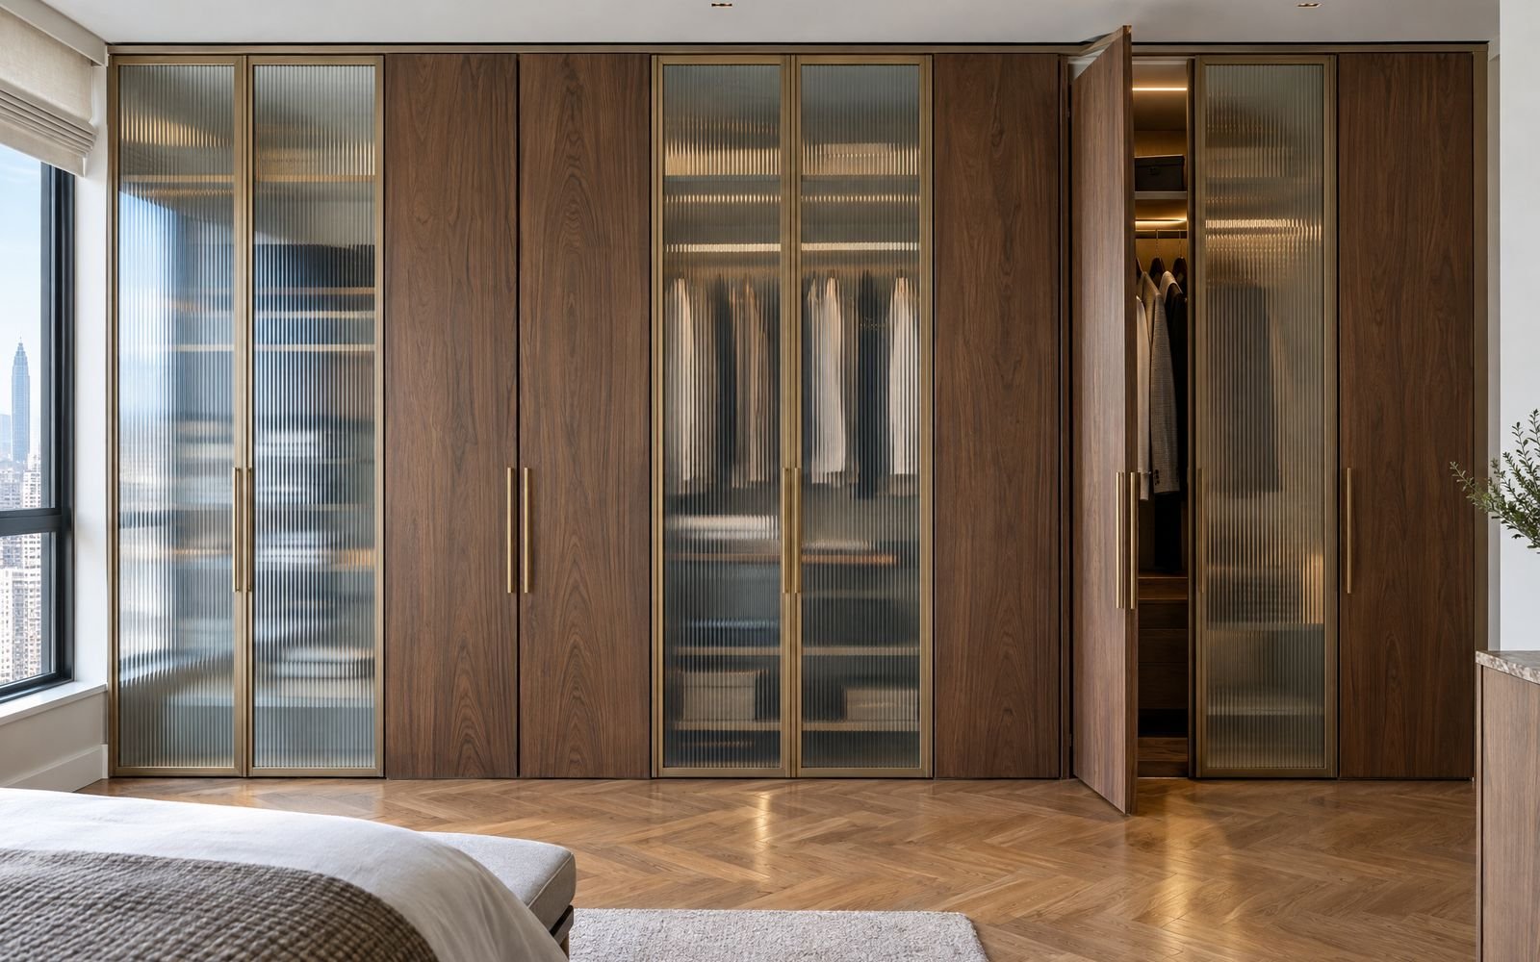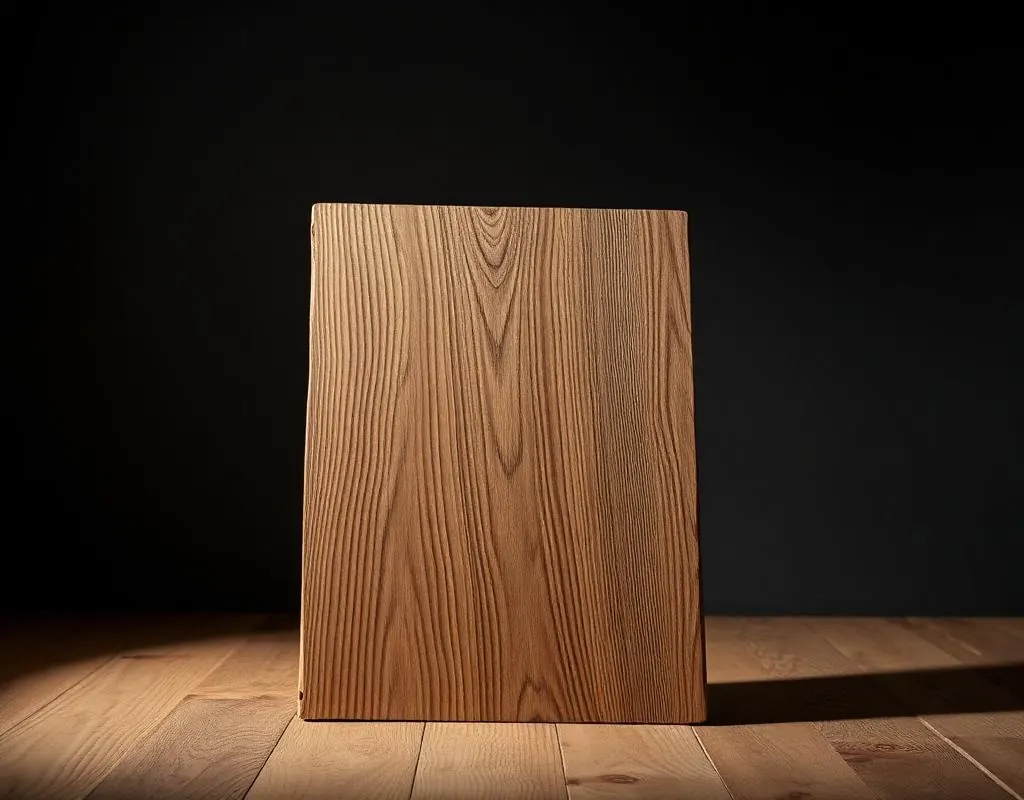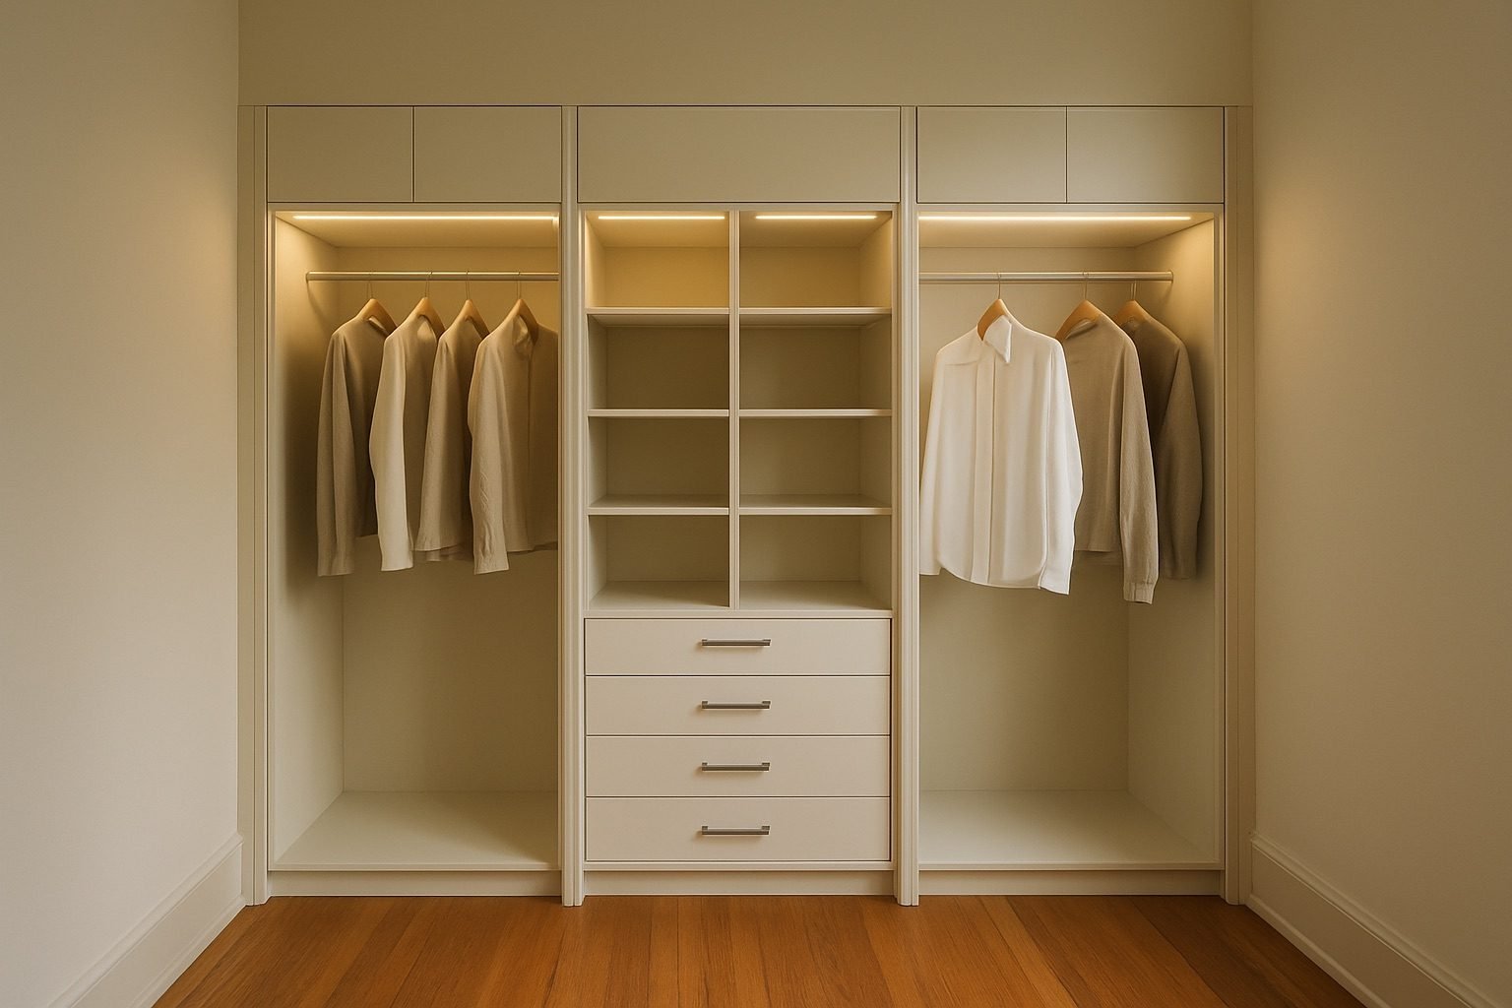
A closet millwork specification has an awkward job. It has to protect the design intent and the client's long-term use of the room, without dictating every joint to a shop that may build differently and well. Most of the specs we receive are adapted from kitchen or institutional casework sections, and they tend to over-describe the box while saying almost nothing about how a closet is actually loaded.
The short answer: fix what the client will see and touch — species, finish, sheen, door style, reveals, hardware finish — prescriptively. Write what the casework must withstand — drawer loads, cycle life, shelf deflection, moisture and off-gassing — as performance. Leave the construction method that meets both to the maker's shop drawings, and make approval of those drawings the point where it is settled.
What a closet millwork specification should cover.
Whether it lives in a CSI section, a sheet of general notes or a short narrative attached to the elevations, a usable closet spec answers the same questions. If one of these is silent, the shop will answer it for you — usually with whatever it builds by default.
- Workmanship standard — a named grade and edition, or a plain statement of tolerances if no standard is cited.
- Carcass and back — core material, thickness, any formaldehyde or emissions requirement, and whether the back is structural.
- Exposed and semi-exposed edges — edge treatment on shelves, gables and fronts.
- Drawer boxes — material, corner joinery, bottom construction and any dividers or inserts.
- Slides and hinges — type (undermount, side-mount), extension, soft-close, load and cycle requirements.
- Finish system — colour or species reference, sheen, number of coats, and the sample approval route.
- Shelving and hanging — adjustability, maximum unsupported spans, rod material and support.
- Interfaces — blocking, lighting and power, scribe to walls and ceilings, base and crown conditions, and who supplies what.
- Submittals — shop drawings, finish samples and, for larger rooms, a drawer or door sample.
Terms of art vary from shop to shop — gable, end panel, toe kick, filler — so a short glossary in the drawing set saves an exchange of RFIs. Our closet and millwork glossary is a reasonable starting point.
Prescriptive or performance: choosing the language element by element.
A prescriptive clause names the thing: 3/4-inch veneer-core plywood, 1/2-inch solid maple drawer sides, dovetailed. A performance clause names the result: drawers to carry a stated load at full extension without racking; shelves to deflect no more than a stated amount under a stated load. Both are legitimate. The mistake is using one where the other belongs. Prescription is right where the choice is visible or a matter of taste; performance is right where several sound methods reach the same result and the shop's own method is likely to be the better-tested one.
| Element | Prescribe | Write as performance |
|---|---|---|
| Fronts and exposed panels | Species, cut, grain direction, colour, sheen, profile | Flatness and stability across seasons |
| Carcass and back | Interior colour; any material the owner excludes | Squareness, fastener holding, emissions limit |
| Edges | Visible edge material and thickness | Adhesion and impact resistance on hidden edges |
| Drawer boxes | Box material and corner where the box is seen open | Load at full extension, racking, bottom deflection |
| Slides and hinges | Type, extension, soft-close, push-to-open | Load and cycle rating against a named test standard |
| Finish | Colour reference, sheen, approved sample | Resistance to abrasion, hand oils, household cleaners |
| Shelves and rods | Which shelves are fixed, which adjust | Maximum deflection under a stated load |
Carcass, back and edge treatment.
Closet carcasses are usually built from 3/4-inch panel stock: veneer-core plywood, MDF-core or particleboard-core panels, faced with veneer, melamine or a paint-grade surface. Each has a place, and the honest differences — screw holding, flatness, weight, how each takes paint — are set out in our guide to solid wood, veneer and MDF. If the owner has a reason to exclude a core, say so prescriptively; if the concern is emissions, write the emissions limit rather than banning a material and hoping it covers the point.
The back deserves more attention than it gets. A thin back let into a groove keeps dust out; it does not hold the cabinet square or carry a hanging rail. In a closet, where tall units are anchored to the wall through the back or a rail, specify whether the back is structural, and require solid blocking behind any anchoring line. Edges are mostly a visual question: name the material and thickness of exposed edges, accept the shop's standard on concealed ones, and require that every shelf front edge visible with the doors open is treated as exposed.
Drawer boxes, slides and hinges.
Drawers are where closets fail first, because closet drawers are deeper and heavier than most cabinet drawers. A bank of denim or knitwear can carry far more than a kitchen utensil drawer. Prescribe the box only where it will be seen open — a dressing-room drawer in solid wood with a visible corner joint is part of the design. Everywhere else, describe the result: a box that stays square at full extension, a bottom captured on all sides that does not sag under the stated load, and dividers that do not loosen.
For slides and hinges, the useful reference is BHMA A156.9, the American standard for cabinet hardware, which sets load and cycle tests by grade. Citing the standard and a grade is better than naming a single product, because it lets the shop propose an equivalent without an argument. Typical residential undermount slides are rated for somewhere around 75 to 100 pounds; deep drawers for luggage, shoes in quantity or files usually want a heavier rating, and very wide drawers may need it regardless of contents. State full extension and soft-close if you want them, and say whether any fronts are push-to-open, since that changes the slide family. The choices clients see and feel are collected on our doors, drawers and hardware page.
Finish system and shelf adjustability.
The finish line in a spec often reads only "paint, colour TBD". A closet finish is handled every day, rubbed by hangers and wiped with whatever is under the sink, so name the system class you expect (a catalysed or two-component finish rather than a wall paint), the sheen, the colour reference, and that colour and sheen are approved on a physical sample in the actual species or substrate. Our materials and finish library shows the woods and finishes we work in, and we send a finish sample box for approval, with costs confirmed before ordering.
On shelving, decide which shelves are fixed and why. A fixed shelf at mid-height stiffens a tall unit; everything else in a closet usually benefits from adjustability, because wardrobes change. The common convention is a line of holes on 32-millimetre centres. Then write a deflection limit, not just a thickness: a 3/4-inch shelf that is perfectly adequate at 24 inches can visibly sag at 36 inches under folded clothes or books. Hanging rods carry more than people expect, too; long rod runs need an intermediate support, and the spec should say so rather than leave it to the installer's discretion on site.
What citing an AWI grade settles, and what it does not.
The Architectural Woodwork Standards describe three grades — Economy, Custom and Premium — with requirements for tolerances, joint fit, flatness, edge treatment, grain matching and finish smoothness. Citing a grade and an edition settles a great deal of workmanship in one line, and the standards are a sound shared vocabulary. Owners and their reps often treat Custom as the baseline for casework and reserve Premium for rooms where the woodwork is the architecture.
What a grade does not settle is most of what makes a closet right. It does not choose the species, the colour or the sheen. It does not choose a slide or its rating beyond the standard's minimums. It does not lay out the interior: rod heights, drawer counts, shoe shelf angles, where the lighting runs. It does not say how the casework meets an out-of-plumb wall or an uneven ceiling, or who provides blocking and power. And citing a grade is not the same as requiring a certified shop; if the project needs third-party certification, that has to be written as its own requirement. Nothing in this note should be read as a certification claim. A closet spec can cite the standard as the measure of workmanship without requiring one, and the approved shop drawings are where compliance with the cited grade is checked.
What to leave to the maker's drawings.
The best closet specs we see are short, and they lean on the submittal. Leave the joinery of hidden parts, panel breakdown, hardware model numbers, scribe allowances and fixing method to the shop, and require that every one of them appears on drawings you approve. A practical review sequence:
- Check the elevations against the client brief: every bay, rod height and drawer count.
- Check the sections for carcass and back construction, and the anchoring line against your blocking.
- Check the hardware schedule against the performance clauses: slide type, extension, rating.
- Check scribes, fillers and ceiling conditions against measured site dimensions, not design dimensions.
- Approve finish on the physical sample, then sign the set.
We walk through a closet set sheet by sheet in our guide to closet shop drawings, including the point where a late change starts to cost time.
How we work with a specification.
Our trade program is built for this exchange. The project consultation and a personalized 3D design are free, at the site or at the workshop. CAD and Revit resources are available on request, net trade pricing comes from a trade rate card on request, and every project receives a written scope and quote and a named project contact. Send the spec and the drawings with the first inquiry and we reply within two working days, so questions about the language are raised at the start rather than discovered at the shop drawing stage.
Drawn from the bench and the drawing set · Published Fall MMXXVI