No closet in the bedroom, seven ways to build one.
Seven built-in solutions for New York bedrooms with no closet: wardrobe walls, bridges over the bed, window-seat towers, alcoves, Murphy-bed walls and more.
Published
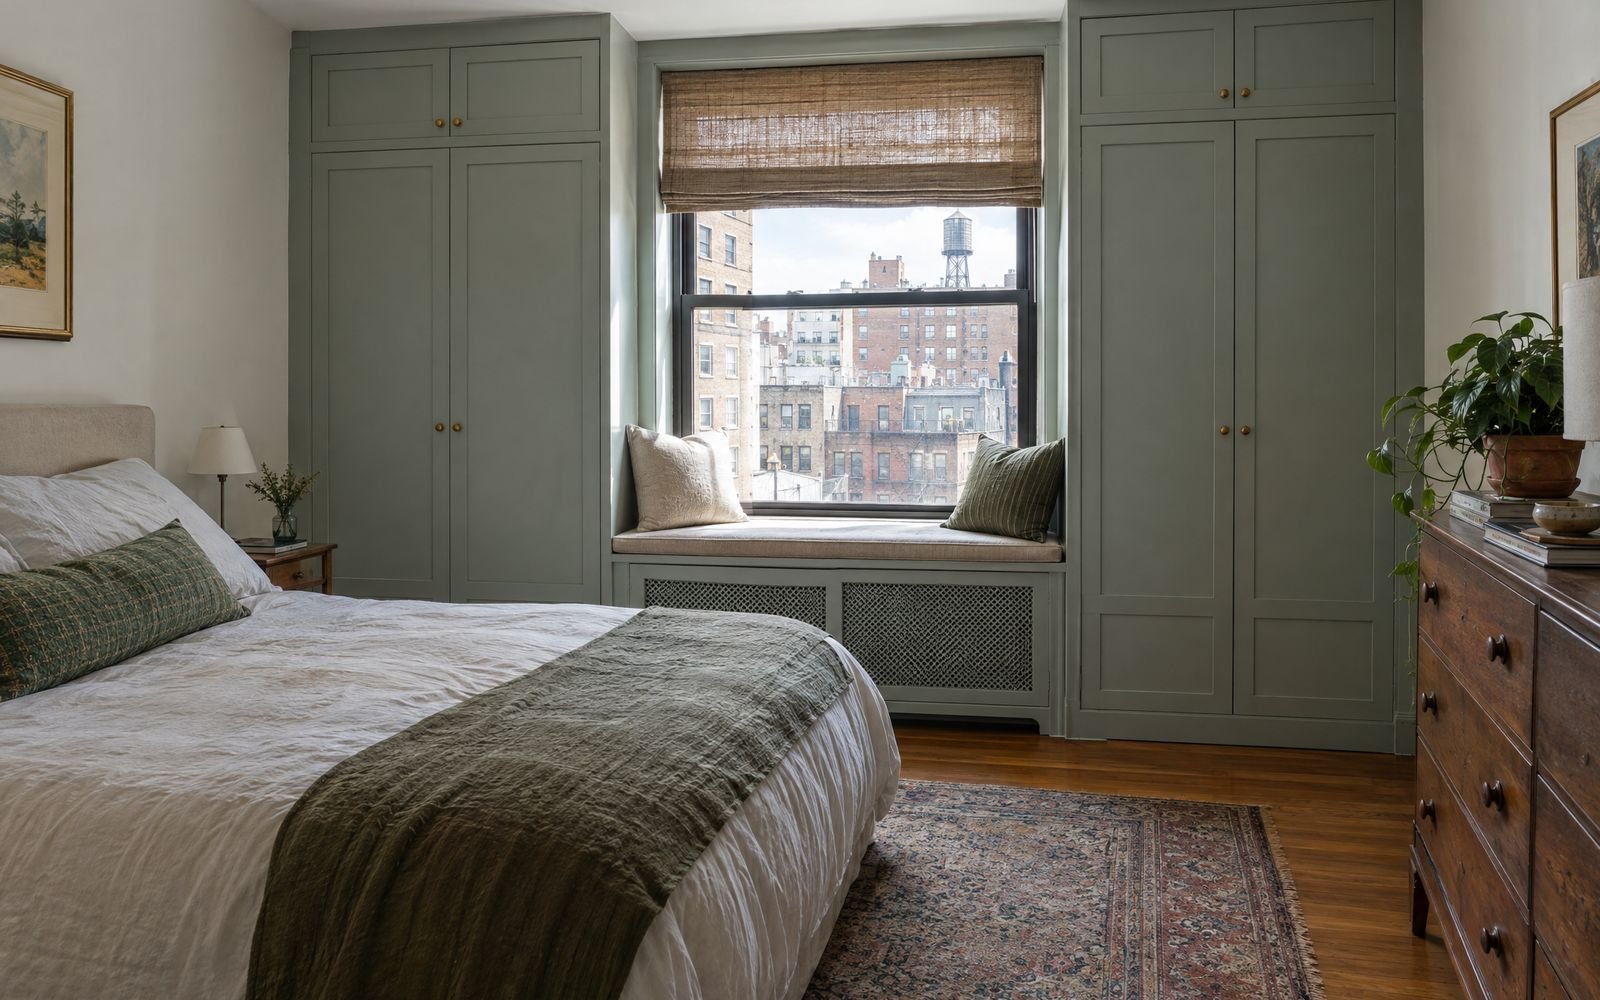
Many New York bedrooms have no closet. It's common in converted lofts, older walk-ups where closets were removed, and apartments where the second bedroom was carved out of a living room. Freestanding wardrobes take floor space and rarely fit the ceiling. Built-ins do better.
1. A full wardrobe wall
One wall of floor-to-ceiling wardrobes, 24 inches deep, holds as much as a small walk-in. See built-in wardrobes.
2. Towers and a bridge over the bed
Two wardrobe towers either side of the bed with a cabinet bridging above. It uses the wall behind the bed, which is usually empty.
3. Wardrobes around the window
Towers either side of a window with a seat or desk between them, often over a radiator cover.
4. Fill the alcove
Alcoves beside chimney breasts or columns become a closet with doors flush to the wall.
5. A shallow wall where depth is tight
Where 24 inches is too much, a 14 to 16 inch cabinet with pull-out hangers and drawers still stores a lot.
6. Murphy bed plus wardrobe
In a guest room or office, a Murphy bed between wardrobe towers frees the floor during the day.
7. The entry wall
If the bedroom truly can't take storage, build a coat and wardrobe wall in the entry and keep the bedroom calm.
Before you build
Measure ceiling height, check for radiators, outlets and vents, and confirm whether your building needs approval. A free 3D design shows each option in your room.
Your room, your closet.
A free design visit at your home or our studio, and a 3D design of your closet that's yours to keep. Bring the floor plan if you have one.