A bedroom with no closet is common in New York: prewar rooms that were never given one, walk-ups where the closet became a bathroom, lofts where every wall is window or brick. Most ideas for a bedroom with no closet stop at a rolling rack and a bed with drawers. Those help, but they rarely give a room what a closet gives it — one place, behind doors, where everything you wear is hung, folded and found.
The short answer: choose one wall, and give it a full-height wardrobe about 24 inches deep, built in if you own the room and freestanding if you expect to move. Where the room cannot spare that depth, turn the hanging sideways in a shallower cabinet. Keep the window operable and the radiator open to the air, and frame the bed rather than crowding it.
What follows is how we think the decision through as makers: the choice between built-in and freestanding, the arithmetic of depth, the bed wall, and the two things New York rooms always put in the way. If you want a catalogue of layouts instead, our earlier essay on seven built-in fixes for a bedroom without a closet covers them one by one.
Is a room with no closet still a bedroom?
Usually, yes. In New York, as in most places, what makes a room a legal bedroom is generally its floor area, natural light, ventilation and a way out — not a closet. The absence of one is a matter of how the room lives, and of how it reads to a future buyer or tenant, rather than a matter of compliance. That distinction matters because it tells you what kind of solution to build: one that makes the room work every morning, and, if you own it, one that will look as though it was always meant to be there.
Built-in wardrobe or freestanding armoire.
Both are honest answers; they answer different questions. A good armoire is furniture. It arrives finished, moves with you, and asks nothing of the building. A built-in wardrobe is architecture. It is scribed to the plaster, runs to the ceiling, and can be shaped around a window, a beam or a radiator in a way no catalogue piece can.
| Question | Freestanding armoire | Built-in wardrobe |
|---|---|---|
| How long you will stay | A lease or a few years | A home you expect to keep |
| Use of height | Stops at about 6 to 7 feet; dust and boxes above | Runs to the ceiling; top cabinets for off-season |
| Uneven walls and floors | Gaps at the wall and ceiling | Scribed fillers close them |
| Windows, beams, radiators | Has to avoid them | Can be drawn around them |
| Getting it into the room | Must fit the stair, elevator and door in one piece or knock down | Arrives as components and is assembled in place |
| When you leave | It goes with you | It stays with the apartment |
There is a middle path that suits many renters: a run of furniture-grade cabinets, made as separate boxes, fixed to the wall at a few points and finished with fillers that can be removed. It reads as built-in while you live there and comes apart when you go. Whatever you choose, tall casework should always be anchored against tipping — a full wardrobe holds a surprising weight high up, and a child or a door left open can shift it.
How deep does a wardrobe need to be?
This is the number most no-closet advice skips, and it decides everything else. A hanger is roughly 17 to 19 inches across, and a winter coat on it is wider still. For front-facing hanging — the rod running along the wall, garments facing you — plan on about 24 inches overall, which leaves roughly 22 to 23 inches inside once you allow for the back panel and the doors. Go much shallower and the shoulders catch the doors or sit crooked.
When the room cannot give up two feet — a narrow bedroom where the bed already takes most of the width — turn the hanging. Side-facing hanging uses pull-out rods that run front to back, so garments hang end-on in a cabinet as shallow as 14 to 16 inches. The trade-off is capacity and visibility: each pull-out holds a short run of clothes, and you see the first garment rather than the whole row. It works well for shirts and trousers, poorly for a long rack of coats.
Then the heights. Double hanging for shirts and folded trousers wants an upper rod at around 80 to 84 inches and a lower one near 40 inches. Long hanging for dresses and coats wants about 60 to 66 inches of clear drop. Drawers live best between knee and chest height. On an 8- or 9-foot New York ceiling, that leaves a final 12 to 24 inches above the rods for cabinets that hold what you use twice a year. A useful rule while planning: allow about an inch of rod per shirt and two to three per jacket or coat, and measure your current rail before you decide how wide the wardrobe must be.
Framing the bed with storage.
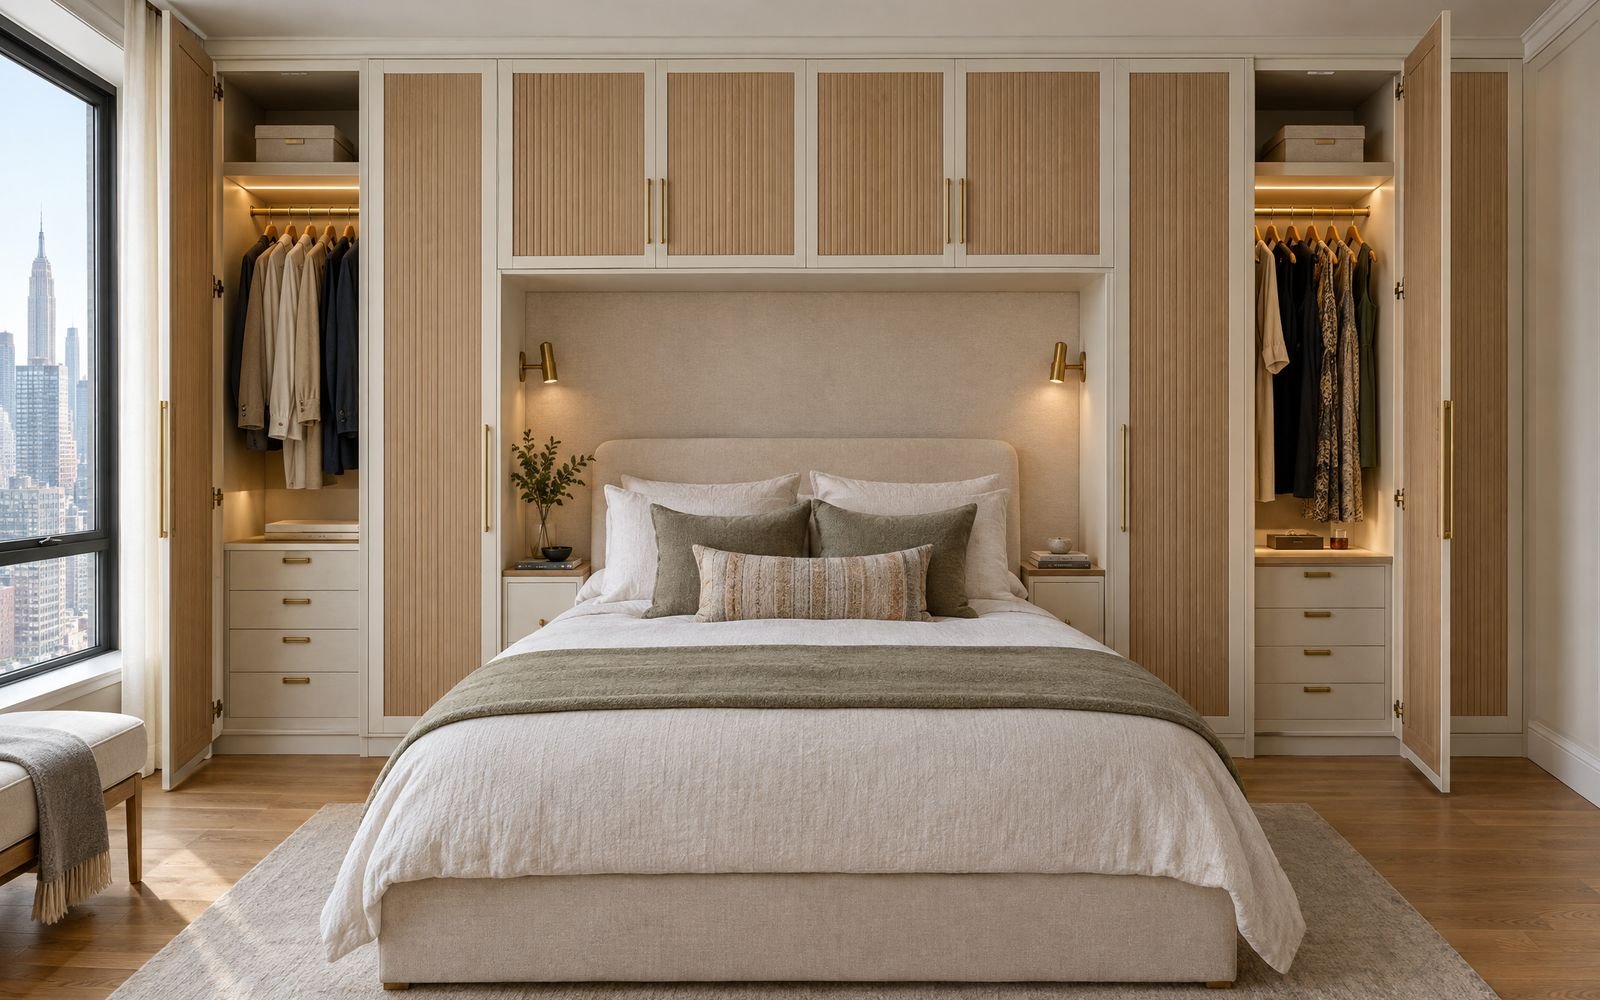
In many New York bedrooms the only uninterrupted wall is the one behind the bed. Rather than lose it, build around it: two tall wardrobe towers either side of the headboard, joined by a shallow bridge of cabinets across the top. The towers take the hanging; the bridge, typically 12 to 15 inches deep, takes bedding and off-season clothes. Integrated reading lights and a small shelf at mattress height can replace the nightstands the towers displace.
The geometry needs checking before it needs designing. A queen bed is about 60 inches wide; with two 24-inch towers and a little breathing room, the wall wants roughly 9 to 10 feet. The underside of the bridge should sit well clear of your head when you sit up to read — we usually draw it at least three feet above the top of the mattress. Full-depth towers project beyond the headboard, so check that you can still walk past the bed comfortably, ideally with 30 inches or more on the open side. And because the doors swing toward the bed, they should be narrow enough to open without hitting the pillows; on a tight wall, sliding or bifold doors avoid the problem.
Working around windows and radiators.
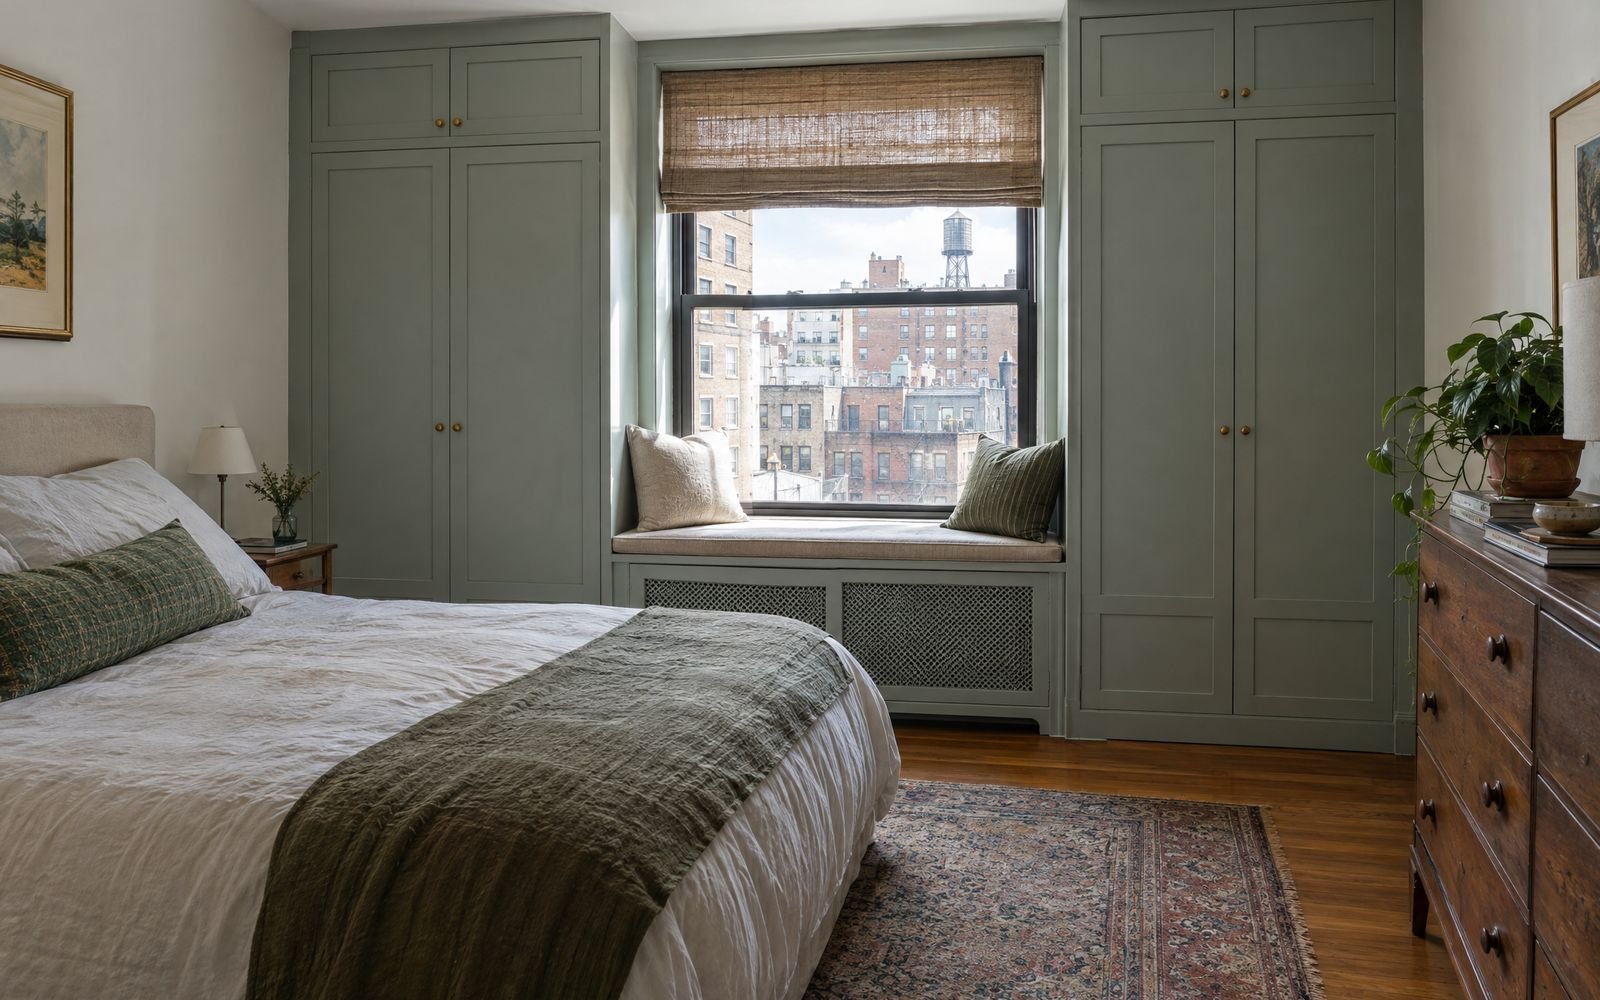
The window wall is tempting because it is often the longest. Tall cabinets either side of a window, with a seat or a shallow bridge below or above, can store a great deal without darkening the room. The rules are simple: the sash must still open fully, the window treatment needs somewhere to go, and any window that opens onto a fire escape stays completely clear — no seat, no cabinet, no planter in the way.
Radiators are the other New York constant, and the instinct to hide them inside a wardrobe is the one we argue against. A radiator heats the room by moving air over it; box it in and the room runs cold while the cabinet behind it dries out and moves. Keep clothes and solid timber away from direct heat, leave the valve and any air vent reachable for the building's staff, and build beside the radiator rather than over it. Where a radiator sits under the window, a ventilated cover with a seat above can join two tall wardrobes into one composition. We go into materials and clearances in our essay on under-window storage beside radiators.
Choosing the wall, step by step.
- Count what needs a home. Measure the length of your current hanging, split short from long, and count drawers' worth of folded clothes and pairs of shoes.
- Find the depth you can spare. Measure from the wall to the bed or the walking line. If 24 inches leaves at least 30 inches to pass, front-facing hanging works; if not, plan side-facing.
- Mark what cannot be covered. Windows and their swing, fire-escape access, radiators and valves, outlets, switches, thermostats and the door swing into the room.
- Measure the height in three places. Old ceilings and floors are rarely level; the lowest point sets the tallest cabinet.
- Check the route in. Stair turns, elevator depth and the bedroom door decide whether a freestanding piece fits, and whether a built-in must arrive in smaller components.
Our guide on how to measure before a design visit walks through the tape-measure part in more detail. In a studio, where one wall must also hold books, a desk or a bed that folds away, the same logic stretches into a single composition, described in our essay on the studio storage wall.
What it costs, and how we approach it.
A wardrobe wall is priced like other built-in storage: by width, height, the number of drawers and doors, the finish, lighting, and the condition of the room. Our reach-in work starts from about $3,500, and a full wardrobe wall rises from there with length and detail; we quote every project in writing after we measure. We have built in New York since 2008, and the cabinetry carries our 25-year guarantee.
The process is the same as for any closet. We visit, survey the room, and draw the wardrobe in 3D around the bed, the window and the radiator, so you can see the depth and the door swings before anything is cut. The design visit and the personalized 3D design are free, with no payment or obligation. If you go ahead, the casework is milled in our Bronx workshop and installed by the same crew that built it — never subcontracted. Where a no-closet bedroom is one of several tight rooms, our page on space optimization in New York apartments shows how we look at the whole plan rather than one wall.
Drawn from the survey book, city bedrooms · Published Fall MMXXVI