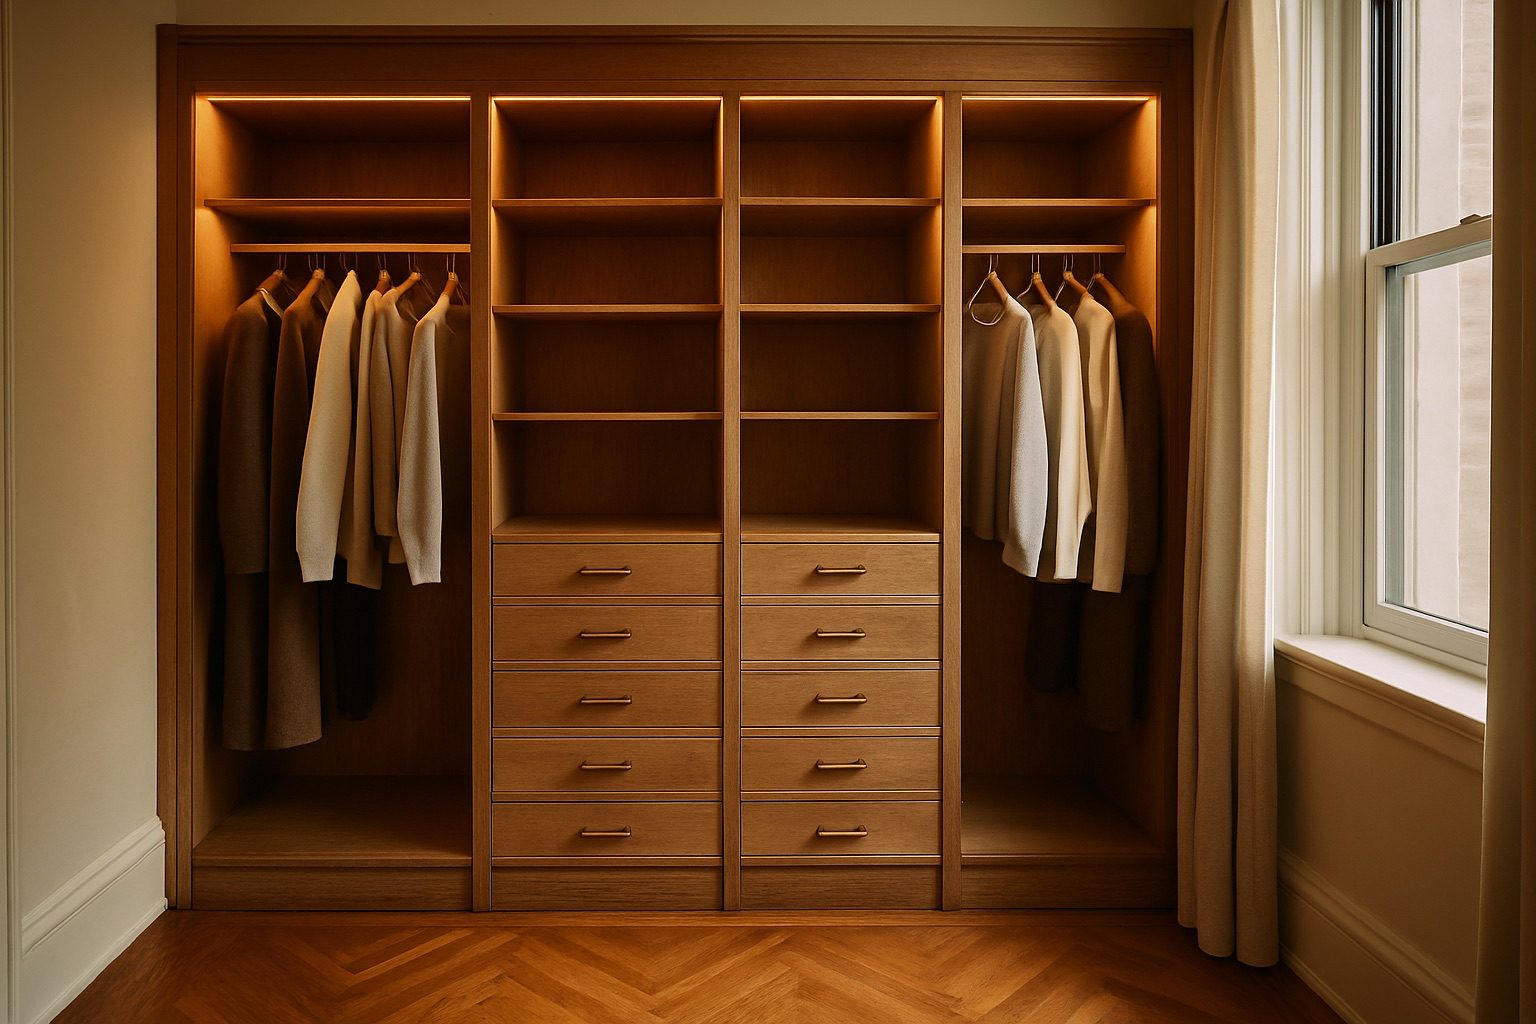
To convert a bedroom into a walk-in closet in New York is to trade the most expensive thing an apartment has, a room with a door and a window, for the thing most apartments lack: somewhere for clothes to live properly. It can be a very good trade. It is a better one when the room keeps everything that makes it a bedroom, and the cabinetry is built to leave as cleanly as it arrived.
The short answer: converting a bedroom makes sense when you expect to stay several years, the household does not need the room for sleeping, and the existing closets cannot be fixed by a better reach-in or wardrobe wall. Keep the window, radiator, door and floor intact, fit casework that fastens to the walls rather than replacing them, and the room stays a bedroom on paper and can become one again in a day or two.
Most advice on this subject is written for houses with a spare room down the hall. A New York apartment is a different case. The bedroom count sets the price, the building has rules about who works inside it and when, and the room you are converting usually has a steam radiator under the window, plaster that is not quite plumb, and a single ceiling fixture in the middle. What follows is how we think about all of that from the workshop side.
Should you convert a bedroom into a walk-in closet?
In this city the question is really about bedroom count. A two-bedroom and a one-bedroom with a dressing room are not the same listing, and buyers search by the number. That does not make the conversion a mistake. It means the conversion should never cost you the bedroom permanently. If the room keeps its window, its heat, its door and its floor area, it is still a bedroom with very good furniture in it.
The other questions are personal, and they are worth answering honestly before anything is drawn:
- How long will you stay? Custom casework earns its cost over years of use. If a move is likely within two years, a freestanding wardrobe or a good rack system in the spare room is often the wiser purchase.
- Will the household change? A child, a parent who visits for weeks at a time, or a partner who works from home can all reclaim a spare room faster than expected.
- Is the real problem the existing closets? A shallow reach-in drawn to the ceiling, or a wardrobe wall along one side of the main bedroom, sometimes solves the storage without giving up a room at all.
- Does the room sit next to where you sleep? A dressing room across the apartment from the bedroom gets used for the off-season, not for every morning.
If the answers point to the spare room, the next job is to work out what the room already contains and what has to stay.
What stays in the room: window, radiator, ceiling light.
The window. It is the reason the room counts as a bedroom, and it should remain reachable and openable. That rules out running tall cabinets across it. The usual answer is to treat the window wall as the room’s one open elevation: a low bench or drawer run beneath the sill, a mirror or open shelving to either side, and full-height hanging on the walls that have no openings. Direct sun fades dark wool and dyed silk over time, so a lined shade or a solar film on a south or west window is worth more than any door front.
The radiator. In most prewar and many postwar buildings it sits under that same window. Leave it in place, leave it working, and leave room around it: casework should not box it in tightly, the valve and any air vent need to stay reachable, and clothing should never hang against it. A ventilated cover with a top that can hold folded sweaters or a bench cushion is often the neatest way to make that wall useful. We have written about the details in our guide to under-window storage around radiators. If the room has a through-wall air conditioner sleeve, the same rule applies: keep the grille clear and the unit serviceable.
The ceiling light. A single centered fixture lights the middle of the floor and leaves every hanging bay in shadow, because your body stands between the bulb and the clothes. The fix is light inside the casework: LED strips or rod lights on each section, switched at the door or by sensor, wired as low-voltage runs to a plug-in driver where the building allows it. That keeps the electrical scope small. The ceiling box can stay, with a quieter fixture, so the room still reads as a room. Outlets stay where they are; if one falls behind a cabinet, we cut an access panel into the back rather than bury it.
Layouts that fit a small bedroom.
A converted bedroom is almost always larger than the walk-in it replaces, which is why it is tempting to fill every wall. The useful constraint is the aisle. Hanging needs about two feet of depth, and a person needs about three feet to stand square to it. Our walk-in closet dimensions guide sets out the full arithmetic; here is how it lands on typical New York bedrooms, with the window wall left open as described above.
| Room (clear) | Layout that usually works | What to leave out |
|---|---|---|
| About 8 × 10 ft | Facing runs on the two long walls, double hanging on one, drawers and shoes on the other | An island; deep cabinets on the short walls |
| About 10 × 11 ft | A U around three walls, a bench under the window, one long-hanging bay | Hanging in the two inside corners; use shelves or blank them off |
| About 11 × 13 ft and up | A U plus a freestanding island or a seat with drawers beneath | An island if any aisle drops under about three feet |
Two notes on the drawings. First, the bedroom door. It swings into the room, and a cabinet run on the hinge side has to stop short of its arc, or the door has to change. Rehanging it to swing out, or replacing it with a pocket or sliding door, is common, but in a co-op or condo that is a change to the room and should go through the building. A made-to-measure door can be detailed to come off later without patching. Second, ceiling height. In a prewar room with nine feet or more, cabinets to the ceiling for luggage and the off-season add a great deal of storage without taking any floor.
Building it so the room can be a bedroom again.
Reversibility is a construction decision, made in the drawings, not a promise made at resale. These are the rules we draw to when a client wants the option kept open:
- Cabinets, not walls. Each section is a finished box, fixed to the wall with cleats and screws into studs or masonry. Nothing is framed in, nothing is plastered over.
- Scribe, do not demolish. Uneven plaster is handled with scribed fillers that follow the wall, so baseboard and crown can stay, or come off and go back.
- Floor stays floor. Casework sits on adjustable levelers or a plinth over the existing finish. The island is freestanding.
- Plug-in lighting. Low-voltage runs to a driver mean the lights leave with the cabinets.
- Keep a list. When we hand over a converted room we can note what is fixed where, so whoever takes it out patches a handful of screw holes rather than guessing.
Built this way, a dressing room can come out in a day or two and the walls need only filling and a coat of paint. Sections can often be reused elsewhere: a run of drawers becomes a dresser, a hanging bay becomes a hall closet.
Co-ops, condos and the paperwork.
Fitting cabinetry in a bedroom generally does not change its legal use, and the work above usually stays out of structural territory. What most buildings still want is the paperwork for any contractor working inside: a certificate of insurance naming the building and managing agent, scheduled elevator time, working hours, and sometimes an alteration agreement for anything beyond furniture. Moving a wall, adding a circuit or relocating a door is a different scope that may need a licensed trade, a filing and board review. Our NYC co-op and condo installation guide lists what to ask the managing agent before anything is cut.
What it costs, and how long it takes.
A converted bedroom is priced as a walk-in dressing room. Ours start from about $18,000 and rise with linear footage, drawer count, door fronts, lighting and finish; the closet cost estimator gives a first range for your room size before anyone visits. A dressing room usually takes four to six weeks from approved drawings to installation, and on site it is typically a few days of work rather than a renovation. The cabinetry carries our 25-year guarantee.
Every project we build is measured in person, drawn in 3D, milled in our Bronx workshop and installed by the same crew. Converted bedrooms are where that matters most, because the room was never designed for this and every wall has its own opinion. You can see the range of finished rooms on our walk-in closets and dressing rooms page.
Drawn from the survey book, city apartments · Published Fall MMXXVI