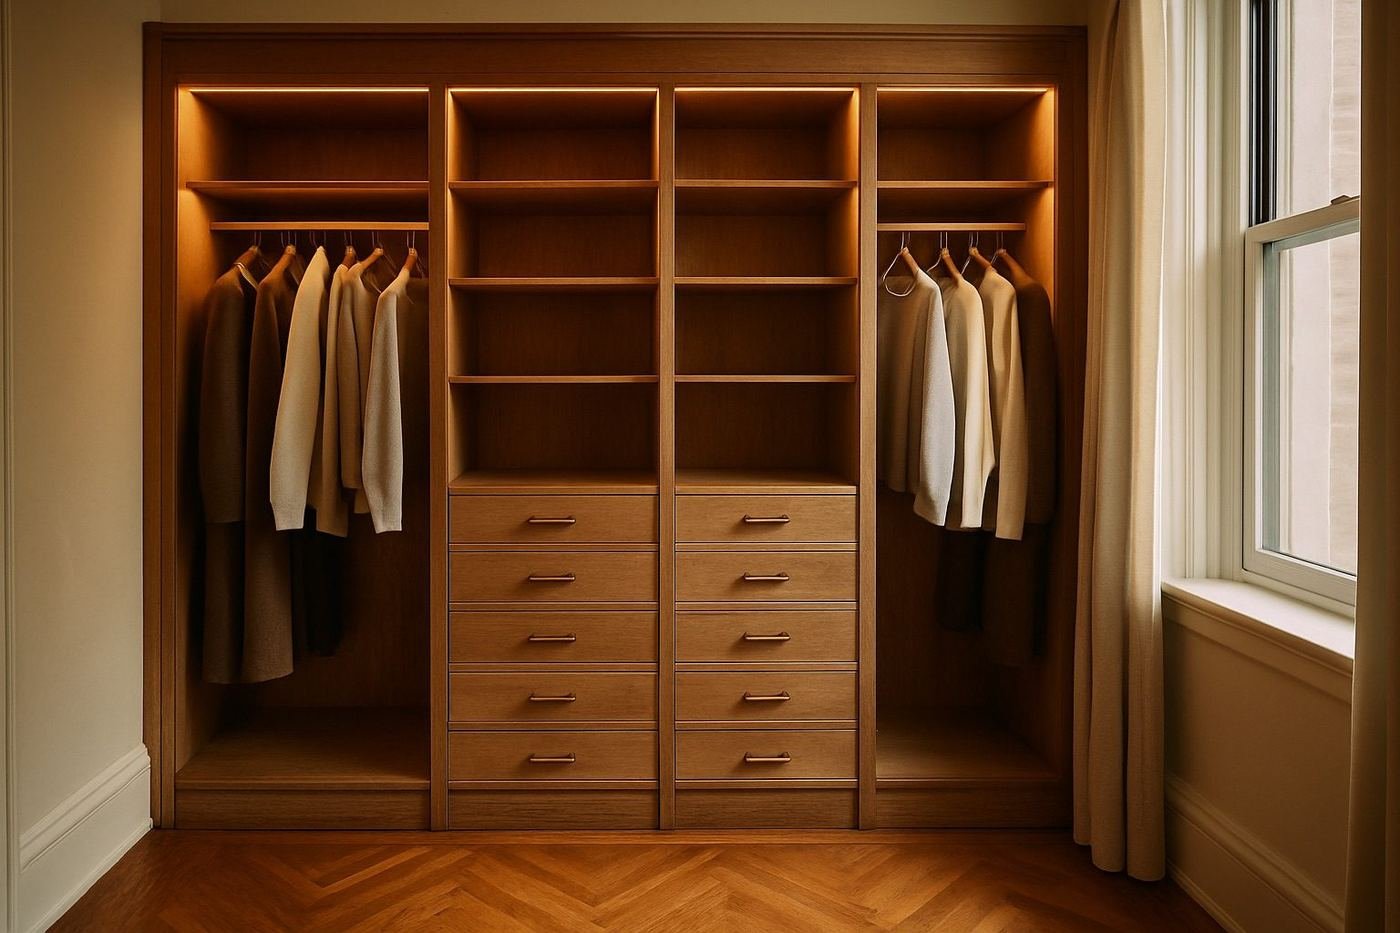
For an interior designer choosing a custom closet company in NYC, the real question is not who has the nicest showroom. It is who will carry your intent through a survey, a workshop and a building's freight elevator without diluting it. You have already done the difficult part: the brief, the palette, the way the closet should sit in the room. What you need from a maker is an honest measurement, a clear price and an installation that leaves the client relationship exactly where it belongs — with you.
In short, our engagement runs in one order. You send the brief and site information; we meet at the site or at our Bronx workshop; you review a free personalized 3D concept; net trade pricing comes from the rate card on request; the work is set down in a written scope and quote; and one named project contact carries it through to installation. You own the design intent, the palette and the client. We own the survey, the construction and the installation.
What an interior designer needs from a closet and millwork partner.
Most designers are not looking for another set of design opinions. They are looking for a maker who can take a concept — sometimes a full drawing package, sometimes a sketch and a finish board — and return it as cabinetry that fits a New York room without losing what the concept was for. That asks for three things: a clear process, so you can tell the client what happens next; a clear price, so the budget conversation stays yours to manage; and a clear line of responsibility, so nobody discovers on installation morning that the ceiling was assumed to be level.
Our trade program is built around those three things, and it is deliberately plain. The current terms live on the trade program page; what follows is how the engagement actually unfolds, and why each step is there.
How the trade engagement works, step by step.
- Your brief and site information. Send what you have: plans or elevations, photographs of the room, the finish direction and the priorities that matter to the client. A sketch is enough to begin; a full drawing set is welcome. We discuss the scope together before anyone visits.
- A site or workshop consultation. We meet where it is most useful — in the residence, where the room can be read in its own light, or at the Bronx workshop, where materials and joinery can be seen at full size rather than on a screen.
- A free personalized 3D concept. We develop the layout in 3D with material options and the practical details resolved: drawer heights, hanging lengths, how a door clears a casing. If your office documents in CAD or Revit, ask about the resources available for your project; file formats are easier to settle now than after the drawings have moved on.
- Net trade pricing, on request. Ask for the trade rate card and current program terms. The consultation and concept cost nothing and carry no obligation; fabrication and installation are quoted separately.
- A written scope and quote. Before anything is milled, the work is set down in writing, so you can plan with your client and present a number you can stand behind.
- One named project contact. A single person coordinates with your firm on design approvals, site access and installation arrangements, so your office is never chasing three people for one answer.
Two smaller things sit alongside. Finish samples come in a sample box, and we confirm sample costs and delivery before anything is ordered. And when you send an enquiry, we reply within two working days.
Where the designer's work ends and the workshop's begins.
The most useful conversation in any trade project is the one about who owns which decision. When it stays vague, small things fall between offices: a reveal nobody specified, a hardware finish chosen twice, a dimension taken from a drawing that was never meant to be measured from. We draw the line like this.
| The designer owns | The workshop owns |
|---|---|
| Design intent: proportion, sightlines, how the closet meets casing, base and ceiling | The survey: every wall, corner and ceiling measured on site before anything is built |
| The palette: wood, paint or lacquer color, hardware finish, linings | Construction: carcasses, joinery, how doors and drawers are hung, how each run is scribed to the wall |
| The client relationship: presentations, approvals and the budget conversation | Installation: the same crew that built the room, working to the building's rules |
Intent is yours because you are the one holding the whole room in your head. We will say so when a dimension does not work — a hanging section wants about 24 inches of depth, and double hanging needs roughly 84 inches of clear height — but proportion, rhythm and how the closet relates to the rest of the scheme are design decisions, and we draw them as you intend. The palette is yours for the same reason. Our materials library is a starting point rather than a catalog you are confined to, and lacquer can be matched to a paint reference already in your finish schedule.
The survey is ours because the people who build the cabinetry should be the people who measured the room. New York walls are rarely plumb and prewar corners are rarely square; we measure with a LiDAR scanner and a steel tape, and the reasoning is in our note on how we survey a room in three dimensions. Your drawings carry the intent; our survey carries the dimensions the shop builds to. Construction is ours because it happens on our own floor: the cabinetry is milled in our Bronx workshop at 382 Canal Place in Mott Haven, and the work is never subcontracted. Installation is ours because the crew that builds the room also installs it, so the people on site know exactly how each run was made and how it should meet the wall.
What to bring to the first conversation.
A complete package is not required, but the more of the following we see early, the sooner the concept becomes useful:
- Plans and elevations, or a dimensioned sketch, in whatever format your office already uses.
- Photographs of the room, including the ceiling, outlets, radiators, windows and the door swing.
- The finish direction: wood species, paint references, hardware finish and any linings.
- The client's wardrobe, roughly: long hanging, short hanging, folded pieces, shoes, bags, and what will be stored elsewhere.
- The building: co-op or condo, the alteration agreement if there is one, permitted work hours and freight elevator access.
- The calendar: when the room will be ready for cabinetry, and when the client expects to move back in.
Timing, trades and New York buildings.
Lead times follow scope. Our published method gives the typical ranges — about two to three weeks for a reach-in and four to six for a typical dressing room — and a coordinated run of rooms across a residence takes longer. On a renovation, the closet is rarely the first trade in the room. It wants the walls closed and finished, the floor down and the electrical rough-in complete; if there is lighting inside the cabinetry, the location of every feed should be agreed with your contractor and electrician before the drawings are final, because hardwired work belongs to a licensed electrician.
In co-ops and condos, the building has its say as well. Certificates of insurance, a booked freight elevator and weekday work hours are routine, and the installation is planned around them. Your project contact will ask for those details early, so that the building's calendar does not end up deciding the installation date.
Questions to ask any closet company before you introduce a client.
Whoever you work with, a few questions separate a maker from a reseller. Who measures the room, and do they build from their own survey or from yours? Where is the cabinetry made? Who installs it — their own crew or a subcontractor? What does the written scope include, and what does it leave out? Who is your single point of contact once the project is live? Most of our answers are above. The point is to have them before the client meets anyone, because once a partner is in the room, their process becomes part of your service.
We have made closets since 2008, and on trade work, as on any other, the cabinetry carries our 25-year guarantee. For homeowners working without a designer, the same first step is the free design visit. For your practice, it is a trade consultation: bring the brief, and we will bring the people responsible for making it.
Drawn from the trade program as published · Published Fall MMXXVI