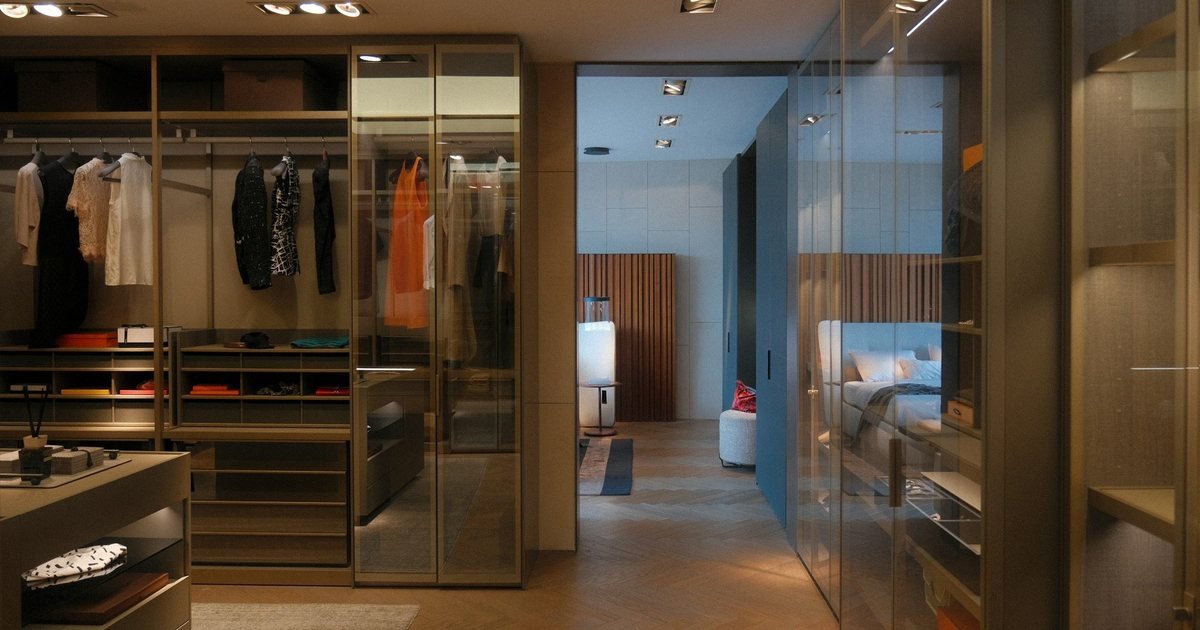
How long does a custom closet take? The honest answer has two parts: the time it takes to decide what to build, and the time it takes to build it. In New York the second part is the more predictable of the two. Most of the weeks people do not expect are spent before the workshop ever cuts a panel — in drawings, finish choices, building paperwork and the readiness of the room itself.
The short answer: before fabrication there is a sixty-minute conversation, a measured survey and two to three weeks of drawings. Once the drawings are approved, a reach-in typically takes two to three weeks to mill and install, a walk-in dressing room four to six weeks, and a whole residence ten to sixteen weeks. Installation itself is measured in days, not weeks.
Those are the ranges we plan to, not a promise that fits every apartment. What follows is how each stage works, why we count lead time from approved drawings rather than from the first phone call, and what — in our experience of city buildings — most often stretches a schedule.
The five stages of a custom closet, and how long each takes.
We describe our method in five movements. Each has a typical duration. The table is the version we would draw on the back of an envelope.
| Stage | Typical duration | What decides it |
|---|---|---|
| 1. Conversation | About sixty minutes | How clearly the room and wardrobe can be described |
| 2. Survey | One to two days, booked around access | Building access and the number of rooms |
| 3. Drawing | Two to three weeks | Rounds of revision and finish decisions |
| 4. Mill | Three to five weeks | Scope, finish, doors, glass and hardware |
| 5. Installation | A day for a reach-in; days for larger rooms | Room readiness and building work hours |
The conversation happens at the workshop, in your home or on a call. It is free, as is the personalized 3D design that follows, with no payment or obligation; fabrication and installation are quoted separately. The survey is where the room is measured properly — plaster that bows, floors that fall away toward a window, a ceiling that is a different height at each corner. We have written about what the survey records and why it matters; for timing, the point is that every later stage depends on it. The drawing turns those measurements into elevations you can approve. The mill is the Bronx workshop cutting, edging, finishing and dry-fitting the casework. Installation is the same team bringing it to the apartment and scribing it to the walls.
Custom closet lead times by project size.
Counted from approved drawings to installation, these are the ranges we usually plan around:
- A reach-in closet: about two to three weeks. One opening, one elevation, often a single installation day.
- A walk-in or dressing room: about four to six weeks. More elevations, often doors, lighting and sometimes an island, each with its own finishing time.
- A whole residence: about ten to sixteen weeks, sequenced so the rooms you need first are made first and installation is phased around the household and other trades.
Painted finishes, stained veneers, glass doors and integrated lighting each add steps to the mill, which is why two reach-ins of the same width can sit at opposite ends of their range.
Why the clock starts at approved drawings.
Most disappointment about closet timelines comes from a misunderstanding about when the clock starts. If a lead time is quoted from the first meeting, every revision, every week spent choosing between two whites, and every wait for a building’s sign-off quietly eats into it. Quoting from approved drawings is more honest: it describes the part of the schedule we control. Until the elevations, finishes and hardware are agreed, there is nothing for the workshop to make, and starting early on a half-decided design is how rooms get built twice.
This is also why the drawing stage deserves patience rather than pressure. A drawing revised in week two costs a conversation. The same change made after panels are cut costs material and a new place in the workshop queue.
What stretches a custom closet timeline.
Finish and hardware decisions
The most common delay is a decision left open. Choosing a paint color or a veneer from a screen is difficult; choosing from physical samples in your own light is faster and safer. Hardware, mirror and glass choices behave the same way. Our notes on choosing a finish explain what to look at when samples arrive, so one sitting can settle what might otherwise take a month of back and forth.
Building approvals in co-ops and condos
Many New York buildings want paperwork before any contractor works in an apartment: an alteration agreement or managing-agent sign-off, a certificate of insurance naming the building, and a reserved service elevator. Some buildings turn this around quickly; others review at board intervals. None of it can begin late without delaying installation, so we suggest starting it while the drawings are being made. Our guide to closet installation in NYC co-ops and condos covers what buildings typically ask for.
The room is not ready
Fitted cabinetry goes in after the messy trades, not before. If the closet needs new wiring for lighting, a patched or skim-coated wall, a removed soffit or a finished floor, those need to be complete — and the paint dry — before installation day. Demolishing an old closet interior is usually quick; discovering a damaged wall behind it is not.
Other trades and scope changes
In a renovation, closet installation sits in a sequence with electricians, painters and floor finishers. A slip earlier in that sequence moves us too. And adding a room or changing a layout after approval resets that room’s drawings, which is reasonable, but it is time.
How long installation takes, and what happens on the day.
Installation is short because the precision work was done in the workshop. A reach-in is typically installed in a day. A dressing room with doors, lighting and an island may take a few days, depending on the room and on building rules — many buildings allow contractor work only on weekdays within set hours, which shapes how much can happen each day. The crew protects the floors and the elevator, assembles and levels the casework, scribes it to the walls and ceiling, hangs and adjusts the doors and drawers, and cleans up. In most cases you can hang clothes the same evening the last door is adjusted.
How to keep the schedule short.
- Bring photographs, a rough plan and a sense of what has to live in the closet to the first conversation.
- Ask your managing agent for the building’s contractor requirements the week you book the survey.
- Review the drawings promptly, and gather every comment into one round rather than several.
- Choose finishes and hardware from physical samples in one sitting.
- Schedule electrical, wall repair and painting so they finish before installation day.
- Empty the closet and clear a path from the door the day before installation.
Built versus assembled: why made-to-measure takes the time it does.
A configured system assembled from stock components can often be installed sooner, because the parts already exist. A made-to-measure closet is cut for one room — panels sized to the survey, finishes applied in the workshop, doors made to the opening. The extra weeks buy the fit: no filler strips where the wall bows, no gap above the top cabinet, drawers sized to what goes in them. Because one team designs, mills and installs, there is no handoff between a seller and a subcontracted crew, and the cabinetry carries a 25-year guarantee.
If you have a date in mind — a move, the end of a renovation, a new arrival — tell us in the first conversation. We will say plainly whether it is realistic once we have seen the room, and confirm the schedule in writing when the drawings are approved. To begin, you can start a free design of your closet.
Drawn from the schedule book, city apartments · Published Fall MMXXVI