People who search for a custom closet showroom in NYC usually want three things: to see the work at full size, to touch the materials, and to judge the company before they spend money. A showroom covers the first. We don’t run one. We open our workshop in Mott Haven, by appointment, and we think a workshop covers all three better.
The short answer: a closet showroom displays finished vignettes, built to be seen. A workshop shows how the cabinetry is actually made: the joints before they are hidden, finish samples you can carry to the window, and the people who will draw, mill and install your room. If you can visit only one place before you hire anyone, visit the place where the work is built.
That is not a knock on showrooms. They are useful when you are choosing between preset styles. Made-to-measure work is different, because the finished room doesn’t exist yet. What you are really buying is a method, and a method is easier to judge where it is practised than where it is displayed.
Closet showroom or workshop: what is the difference?
In New York the two can look alike from a listing: both have an address, both take appointments. Inside, they are built for different purposes.
| What you want to judge | A typical showroom | A working shop floor |
|---|---|---|
| Construction | Finished displays, with joints and backs hidden | Carcasses, drawer boxes and joints at every stage |
| Materials | A set range of colors under display lighting | Sample boards and raw stock you can hold in daylight |
| People | Usually a designer or sales consultant | The designer, plus the floor where the work is milled and dry-fit |
| Where it is made | Often somewhere else, which is worth asking about | In the room you are standing in |
What a workshop visit shows that a showroom can’t.
The joinery, before it is hidden.
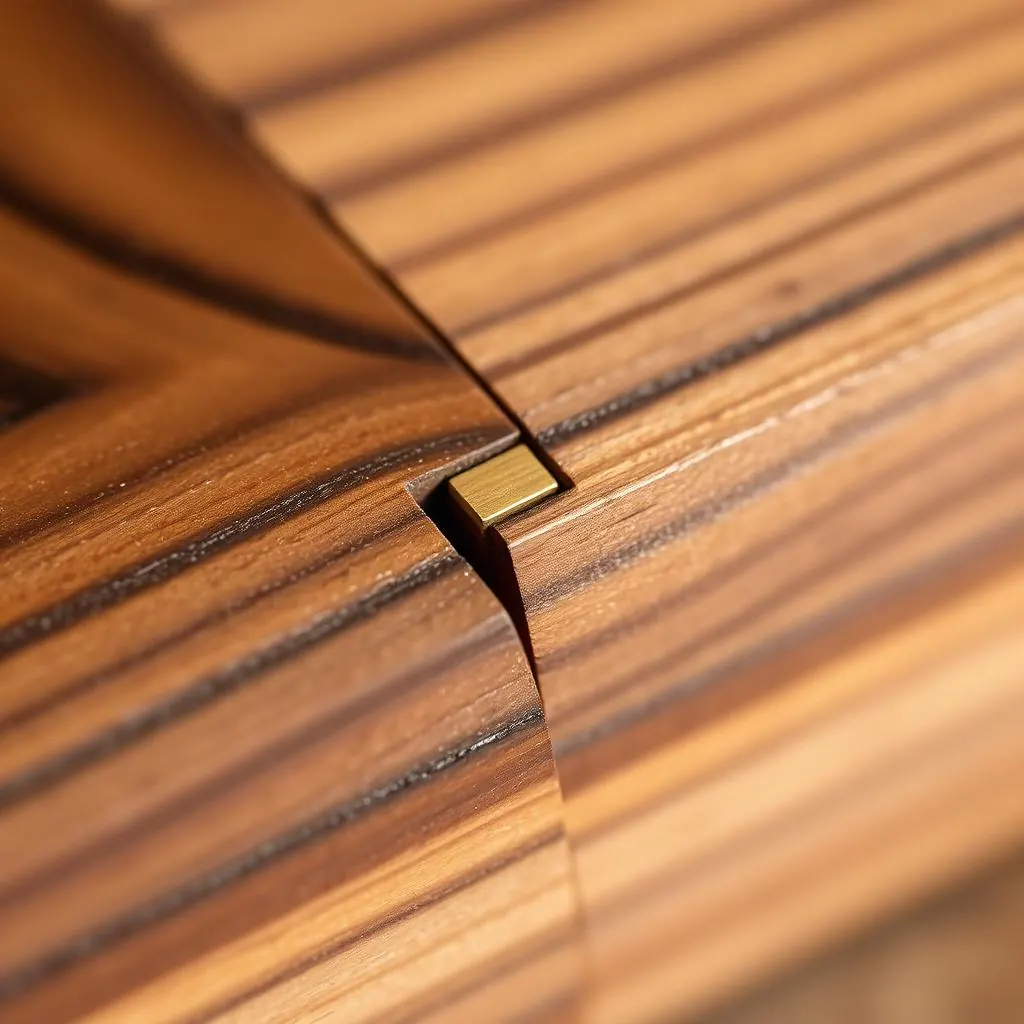
Once a closet is installed, its quality mostly sits where you never look: how the drawer box is joined, what the back panel is and how it is fixed, how thick the shelves are over a long span, how the case is scribed to a wall that isn’t straight. On a shop floor these things are in plain view. Pull a drawer box from a run that is waiting to be dry-fit and look at the corners. Look at the edge of a panel to see what is under the finish. If you want to know what to look for before you arrive, our guide to solid wood, veneer and MDF explains where each material belongs and where it doesn’t.
You will also see the dry-fit, which a showroom has no reason to do. Every run is assembled on the floor before it ships, so the mistakes are found here, not in your bedroom with the freight elevator booked.
Finish samples in hand, in daylight.
Finishes change with light, and display lighting is chosen to flatter. At the workshop you can hold veneers, painted finishes, brass, leather and stone, and carry them to a window. Better still, hold them against the photos of your own room. Oak that reads warm under spotlights can turn grey on a north-facing wall. A painted white can look cold beside old plaster. Our materials library shows the full range. The visit is where you narrow it down to two or three you would actually live with.
The people who build the work.
We design, mill and install under one roof, and the installation crew is our own, never subcontracted. A visit lets you check that claim for yourself rather than take it on trust. You meet the designer who will draw the room, and you see the floor where it will be built. If you want the longer story of how the shop is organized, it is on the studio page.
How to prepare for your workshop visit.
The visit lasts about an hour. What you bring decides how much of that hour goes to design and how much to guessing. In rough order of usefulness:
- Photos of every wall. Shoot each wall straight on from the far side of the room, then the ceiling line, the floor, and any outlet, switch, vent or radiator near the closet. One wide shot of the doorway helps too.
- A floor plan, or a sketch. A plan from your purchase or alteration paperwork is ideal. If you don’t have one, a hand sketch with the opening width, the depth and the ceiling height is enough to start.
- A few honest measurements. Measure the width at the top and at the bottom; New York walls are rarely the same at both. Note anything that projects into the space, such as crown molding, a beam or a sprinkler pipe.
- Wardrobe notes. Count roughly: long hanging, short hanging, folded stacks, shoes, bags, and what goes into storage off-season. Also note the length of your longest coat or dress. These numbers shape the layout more than any style choice.
- Your building’s rules. In a co-op or condo, ask the managing agent for the alteration agreement or contractor rules: insurance certificates, permitted work hours, freight elevator booking. Our co-op and condo installation guide lists the questions to ask.
- References, and the decision-makers. Bring images of rooms you like and the ones you don’t. If someone shares the closet or signs off on the budget, bring them too.
None of this has to be perfect. The visit is not the survey. We measure the room ourselves before anything is drawn for fabrication, and how we survey a room explains what that involves. Good photos and a rough plan just mean the first sketch is already close.
What happens during the hour, and after.
We start at the table with the room and how you use it, then move to the samples, then to the floor. By the end you should have a clear direction for the layout, a short list of finishes and an idea of the typical range for a room like yours. As a guide, a reach-in usually starts from about $3,500 and a walk-in dressing room from about $18,000. The design visit and your personalized 3D design are free, with no payment or obligation, and the design is yours to keep. Fabrication and installation are quoted separately, in writing, after we measure. If you would rather start with the drawing, you can request your free personalized 3D design first.
Clients whose projects are under way can come back to see their work mid-build on the workshop floor. Seeing your own drawer boxes before they are installed is the clearest answer to the question that sent you looking for a showroom in the first place.
Visiting with your interior designer or architect.
Many rooms come to us through a designer or architect, and the workshop is a good place for everyone to meet. Through our trade program, a practice can arrange a site or workshop consultation, request CAD and Revit resources and review a personalized 3D concept with its client present. Bring the drawings you already have. Joinery details, finish samples and hardware are far quicker to settle when everyone is holding the same piece.
Finding 382 Canal Place.
The workshop is at 382 Canal Place in Mott Haven, the Bronx, just across the river from East Harlem. It is open by appointment, Tuesday to Friday. It is a working floor, so expect some sawdust and wear sensible shoes. Directions and booking are on the visit page. If you live nearby, our page on custom closets in the Bronx covers the borough’s own building types. And if you can’t get to us, the first visit can happen at your home instead.
Drawn from the visitors’ book, Canal Place · Published Fall MMXXVI