“Do I need a permit to build a closet?” is one of the first questions New Yorkers ask us, and the honest answer starts with another question: what does “build” mean here? Fitting shelves, rods and drawers into a closet that already exists is a different kind of work from framing a new wall to create one, and the city treats the two differently.
The short answer: installing closet cabinetry inside an existing closet, or fixing a furniture-like wardrobe wall to a sound wall, typically does not need a permit from the NYC Department of Buildings. Framing new partitions, adding wired lighting or outlets, or touching plumbing usually does, and it generally means licensed professionals file the work. In a co-op or condo, the building’s own approval is a separate gate that can apply even when the city’s does not.
What follows is how that distinction plays out in practice, written from the maker’s side of the job. It is general guidance, not legal advice: the Department of Buildings, your building and the licensed architect, engineer or electrician on the project make the final call on any specific scope.
Three kinds of “closet”, and why the answer changes.
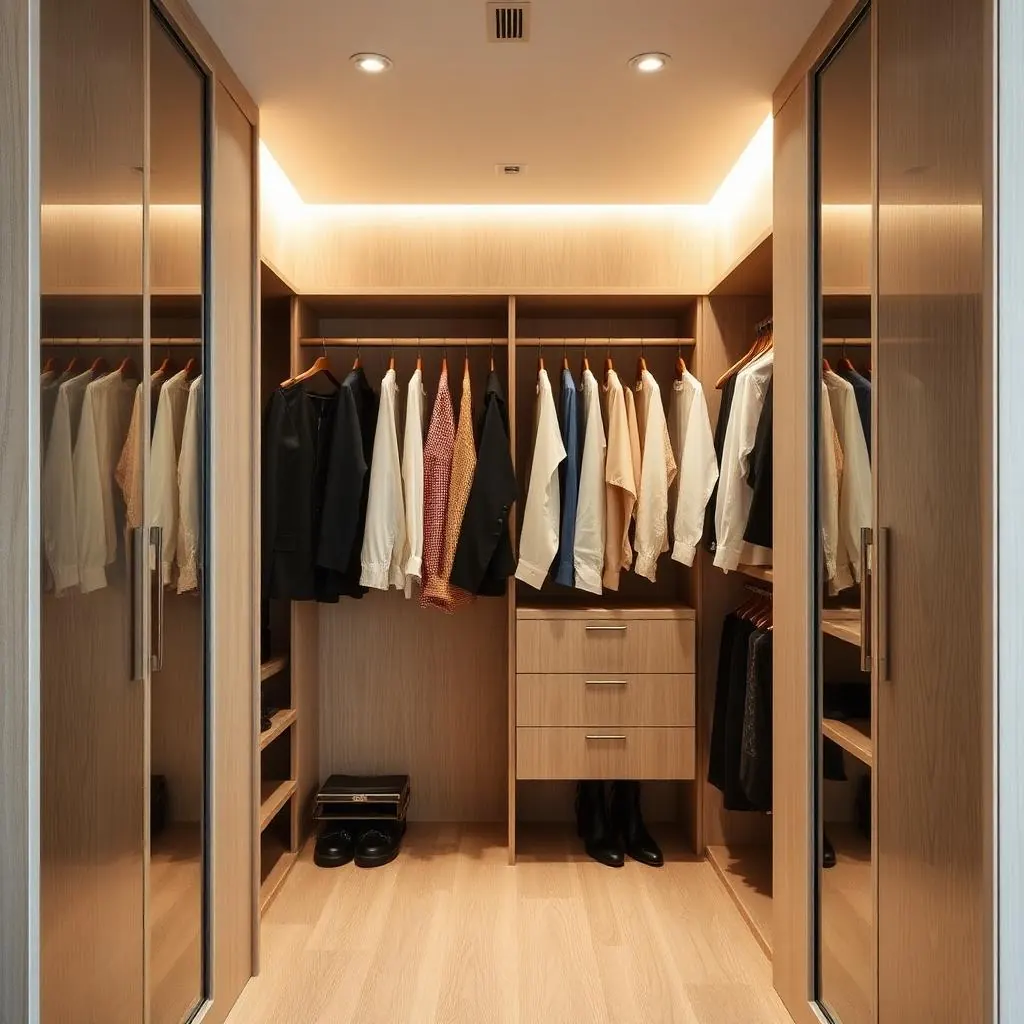
Fitting out an existing closet. The opening, walls and door are already there. New work is a cabinet interior — panels, shelves, rods, drawers, perhaps doors — screwed to the walls. In permit terms this sits with cabinet installation, which the city lists among minor alterations that typically do not require a permit. A custom reach-in closet is the clearest example.
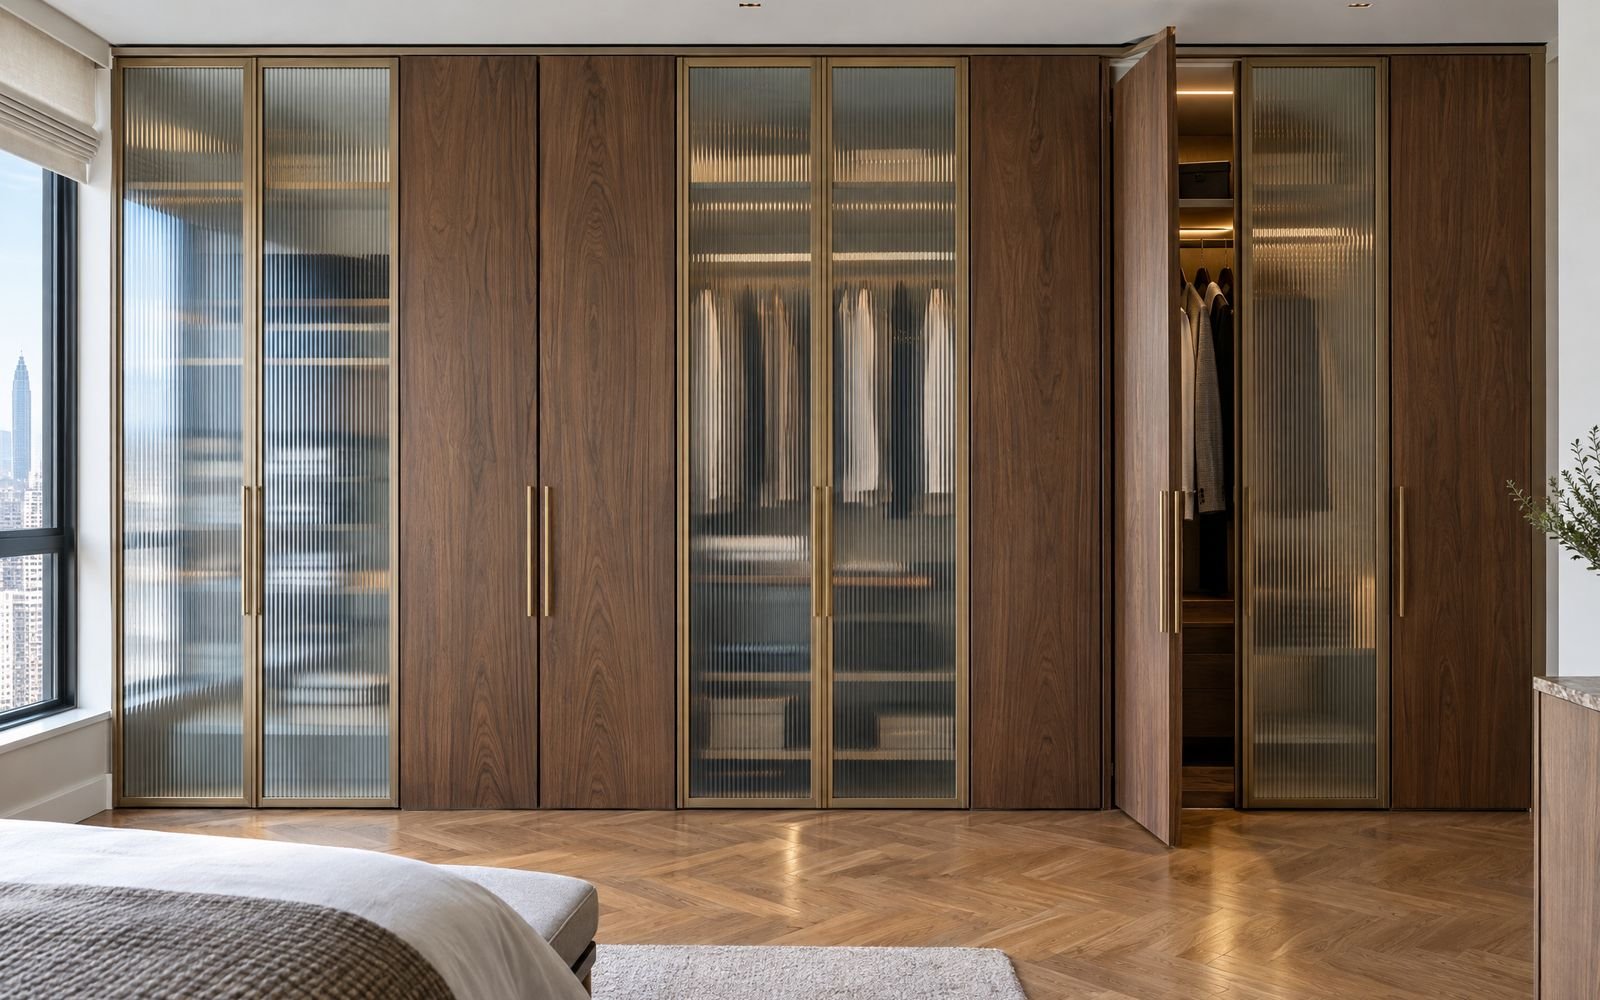
A wardrobe wall or built-in on an existing wall. No closet exists, so the storage itself becomes the closet: full-height casework with doors, anchored to the wall for safety and scribed to the ceiling. It is fitted furniture rather than construction, and it usually stays on the cabinetry side of the line. Our built-in storage work is mostly this kind.
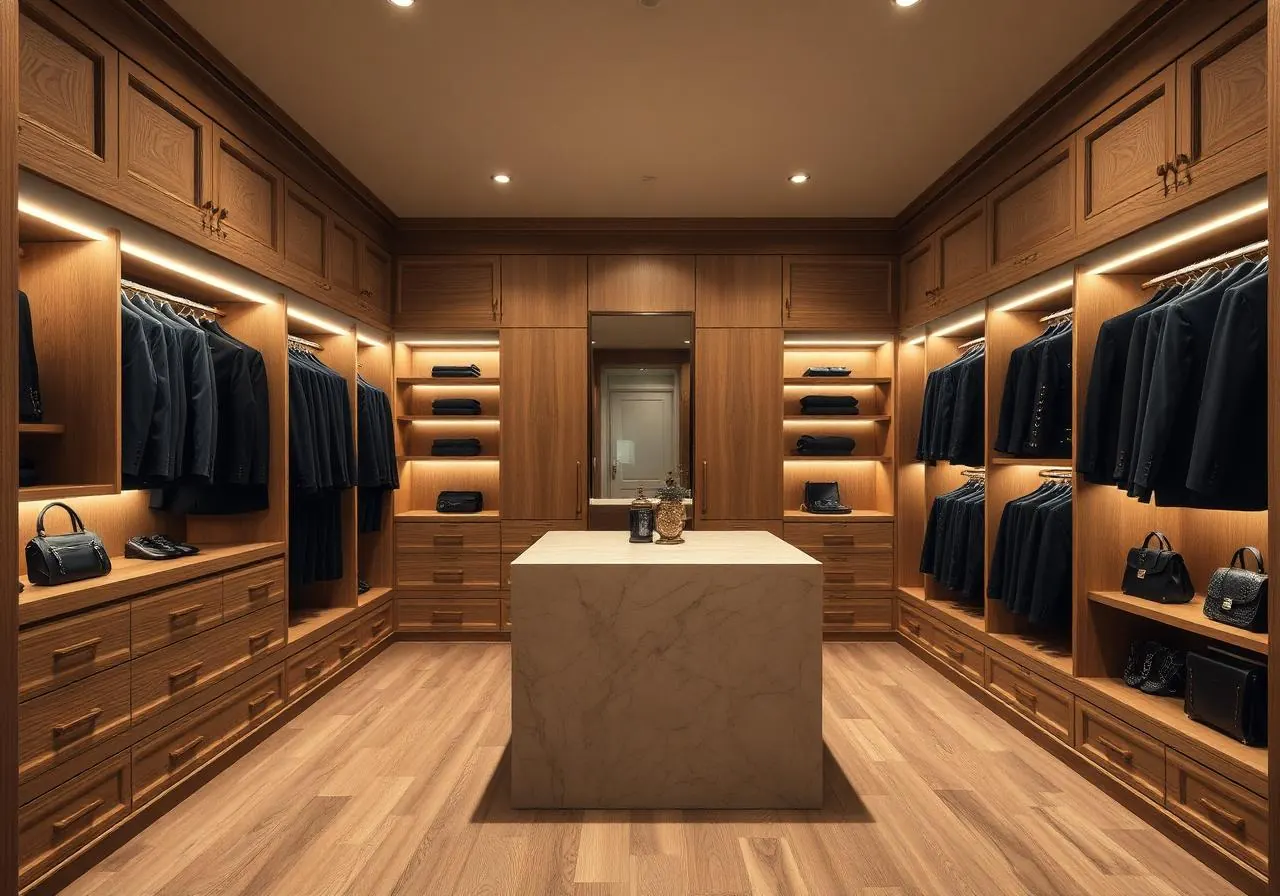
Building a closet with new walls. Studs, drywall, a door frame and often a ceiling light: a new room within a room. This is construction, and in an apartment building it is where permits generally come in.
Closet work and permits, at a glance.
| The work | City permit, typically | Building approval, typically |
|---|---|---|
| New interior in an existing closet | Not required | Varies; often a notice, insurance and work hours |
| Wardrobe wall anchored to an existing wall | Not required | Varies; some buildings want drawings |
| Battery or plug-in closet lights | Not required | Rarely |
| New switch, outlet or hardwired lighting | Electrical filing by a licensed electrician | Usually |
| New partition, or removing a wall between closets | Generally yes, filed by an architect or engineer | Almost always, under the alteration agreement |
“Typically” is doing real work in that table. A building’s rules, the age and construction of its walls and the rest of the renovation can all change the answer for a given apartment.
When does closet work need a permit in NYC?
The Department of Buildings draws a line between minor work and alterations. Its own guidance for renovating kitchens and bathrooms lists painting, plastering, resurfacing floors and installing new cabinets as minor, and lists moving walls and adding outlets as work that needs a filing. Closets follow the same logic. Putting up a partition, cutting into an existing wall, or removing the wall between two closets to make one larger one generally moves the job into an alteration filing, prepared by a New York State licensed architect or engineer.
Two practical consequences follow. First, a permitted job has a sequence — drawings, filing, approval, then construction — so the closet interior is usually designed alongside the walls but installed after they are finished and painted. Second, the cabinetry is still not what the permit is about. Once the walls are legal and complete, fitting the interior is the same minor work it would be in any other closet.
Closet lighting and outlets: the electrician’s question.
Lighting is where furniture-like work most often crosses over without anyone noticing. Battery-powered puck lights and LED strips that plug into an existing outlet are furniture accessories. A new switch by the door, a junction box above the closet, an outlet inside a drawer for charging, or an LED driver wired into the building’s circuits are electrical work, and in New York City that work is done by a licensed electrician who files it with the Department of Buildings.
Our approach is to design the lighting with the cabinetry — where the driver sits, how wires run inside the casework, where the switch belongs — and to coordinate the hardwired connection with a licensed electrician rather than treating it as part of the install. Our guide to closet lighting covers the options in more detail, including when plug-in lighting is the sensible choice.
Landmarked buildings and historic districts.
Much of Manhattan and Brooklyn sits in historic districts. Landmark rules focus mostly on exteriors, so a closet interior fitted inside an apartment is rarely a landmarks matter on its own. Where the interior work does need a Department of Buildings filing, though, the Landmarks Preservation Commission generally has to sign off first, which adds a step to the schedule. A small number of interiors are themselves designated, and in those the rules are stricter. In pre-war apartments generally, original plaster, trim and doors are worth keeping whatever the regulations say, and we usually scribe cabinetry to them rather than cutting into them.
Permit vs. alteration agreement: two different gates.
This is the distinction most people miss. The permit comes from the city and concerns the building code. The alteration agreement comes from your co-op or condo and concerns the building’s own rules: who may work there, when, with what insurance, under whose supervision. A job can need one without the other.
Fitting out a closet may need no permit and still require the managing agent’s sign-off, a certificate of insurance naming the building, booked elevator time and work within set hours. Framing a closet almost always needs both, and many boards ask to review the architect’s drawings before the filing goes in. Our NYC co-op and condo installation guide walks through what buildings typically ask a closet installer for.
The quieter questions a new wall raises.
A new partition changes more than storage. It can take light and air from a bedroom, and a bedroom that loses its window, or shrinks below the size the code expects, may no longer count as one. It can narrow a path that matters for getting out in a fire. In a sprinklered building, a new enclosed space may need sprinkler or detector coverage. And it can bury a radiator, riser or access panel the building needs to reach. None of this is exotic. It is why an architect or engineer looks at the plan before studs go up, and why a freestanding or wall-fixed wardrobe is sometimes the better answer.
Before you build: a short checklist.
- Name the scope plainly. Interior only, wardrobe wall, or new walls? Any wiring or plumbing?
- Read the alteration agreement and house rules. Note what needs approval, insurance wording, work hours and elevator booking.
- Ask the managing agent early whether your scope needs board review, and how long it typically takes.
- If walls move, bring in a licensed architect or engineer to decide what the city requires and file it.
- If anything is hardwired, involve a licensed electrician before the cabinetry drawings are final.
- Check landmark status if the building is in a historic district and any filing is involved.
Who decides, and how we work around it.
We are cabinetmakers, not code consultants, and we do not tell clients that a scope is permit-free. What we can do is design so that, wherever the room allows, the closet stays on the furniture side of the line: casework anchored to existing walls, lighting that can run from an outlet, doors hung on the cabinetry rather than on new framing. When a project does need new walls or wiring, we draw the closet around the architect’s plan, coordinate dimensions with the electrician, and supply the drawings and insurance documents a building asks for. You can read how the design, workshop and installation stages fit together on how we work, and if a term in your alteration agreement is unfamiliar, our closet glossary may help.
The practical facts: New York projects are measured in person, drawn in 3D, milled in our Bronx workshop and installed by the same crew. The design visit and personalized 3D design are free, with fabrication and installation quoted separately in writing. Reach-ins start from about $3,500, walk-in dressing rooms from about $18,000, and the cabinetry carries a 25-year guarantee.
Drawn from the survey book, city apartments · Published Fall MMXXVI