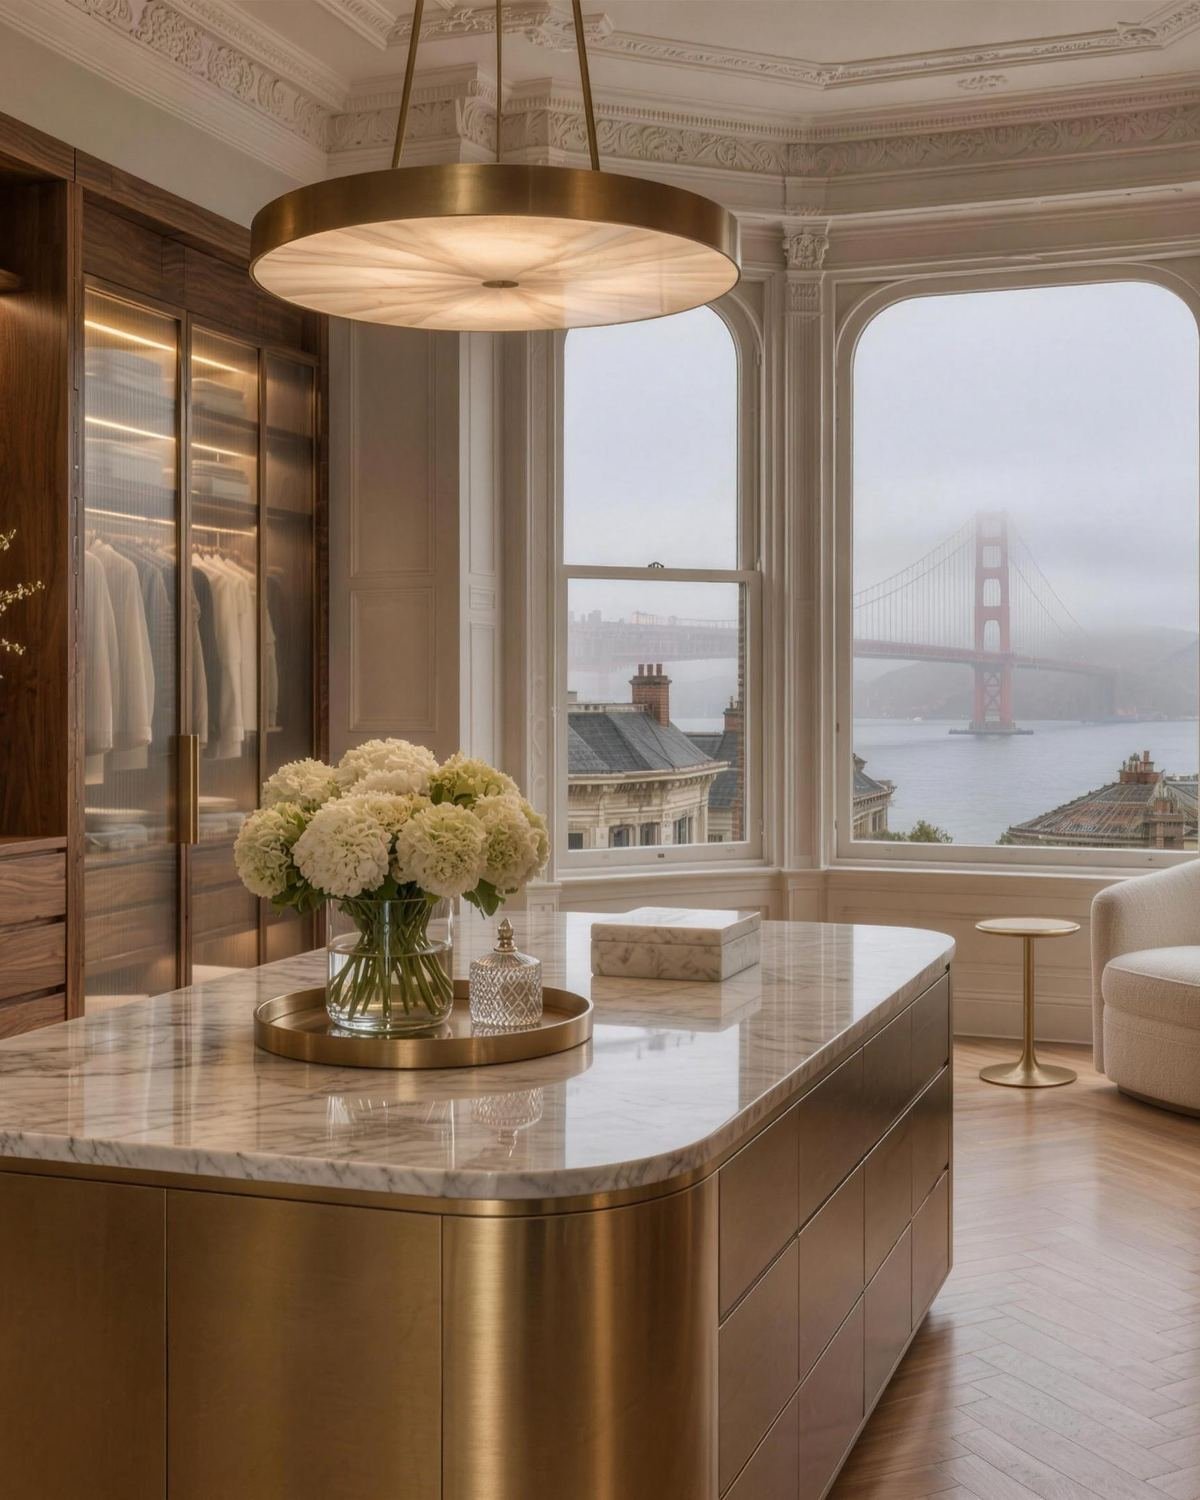
Custom closets in Pacific Heights.
Edwardian flats and grand mansions on the ridge — closets made for houses built before closets were a priority.
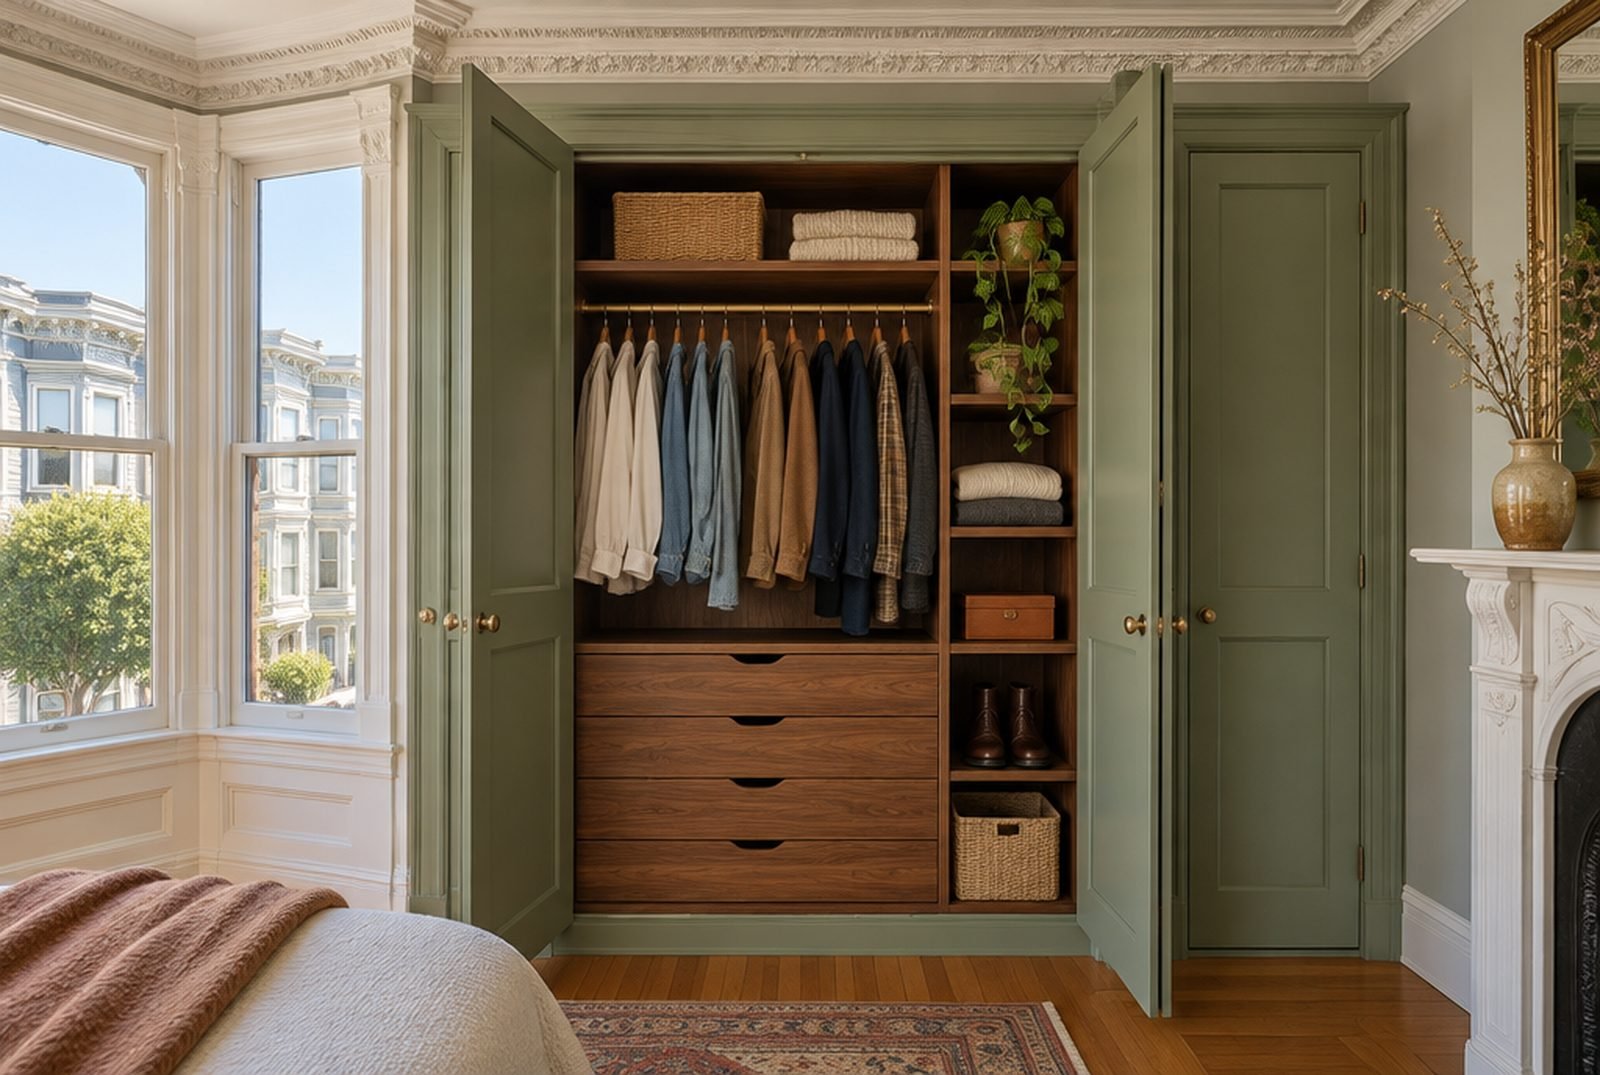
Pacific Heights was largely built between the 1880s and the 1920s — Victorian and Edwardian single-family houses, stately mansions along Broadway and Pacific Avenue, and full-floor flats in the buildings between. Those houses were designed with very little closet space, so the most common project is a conversion: a small bedroom or a dressing area off the primary suite turned into a proper walk-in, or a run of shallow closets rebuilt to actually hold a wardrobe.
Plaster walls, picture rails, tall baseboards and bay windows are part of the room, not problems to hide. We survey them in person, scribe the millwork to walls that are out of plumb, and match painted finishes to the original trim so the closet looks like it was always there.
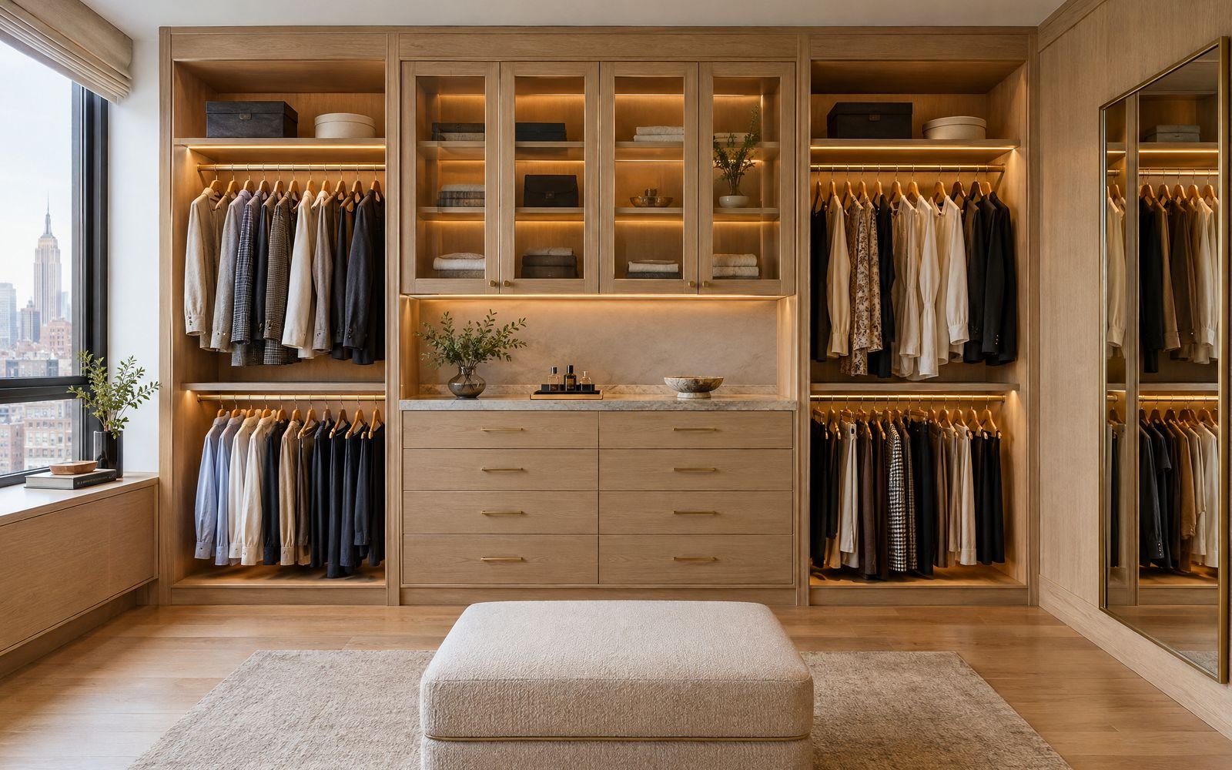
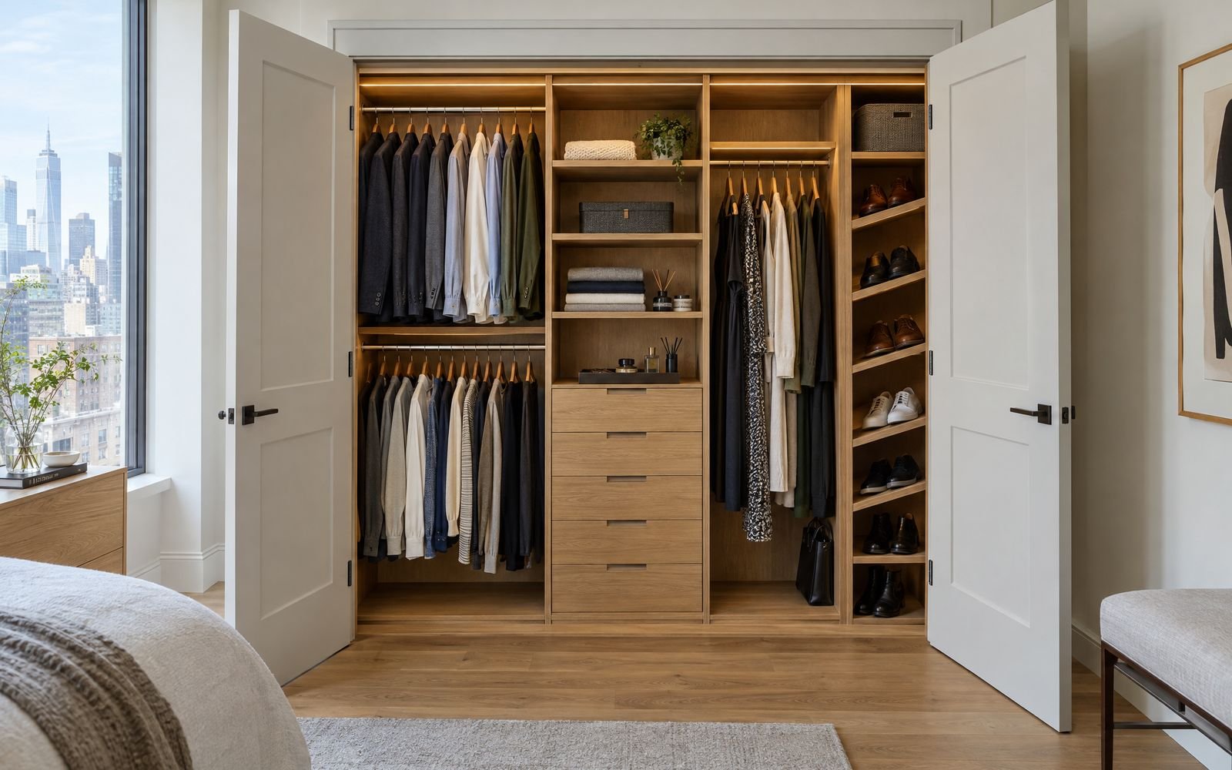
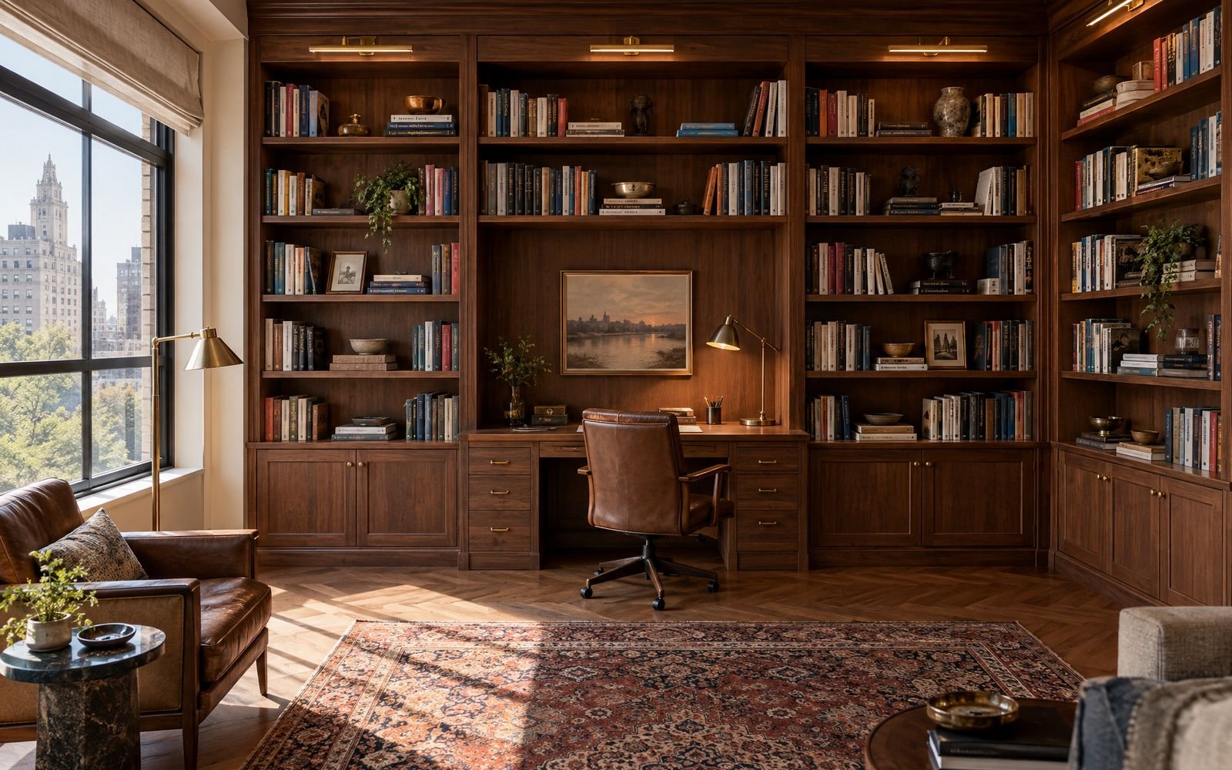
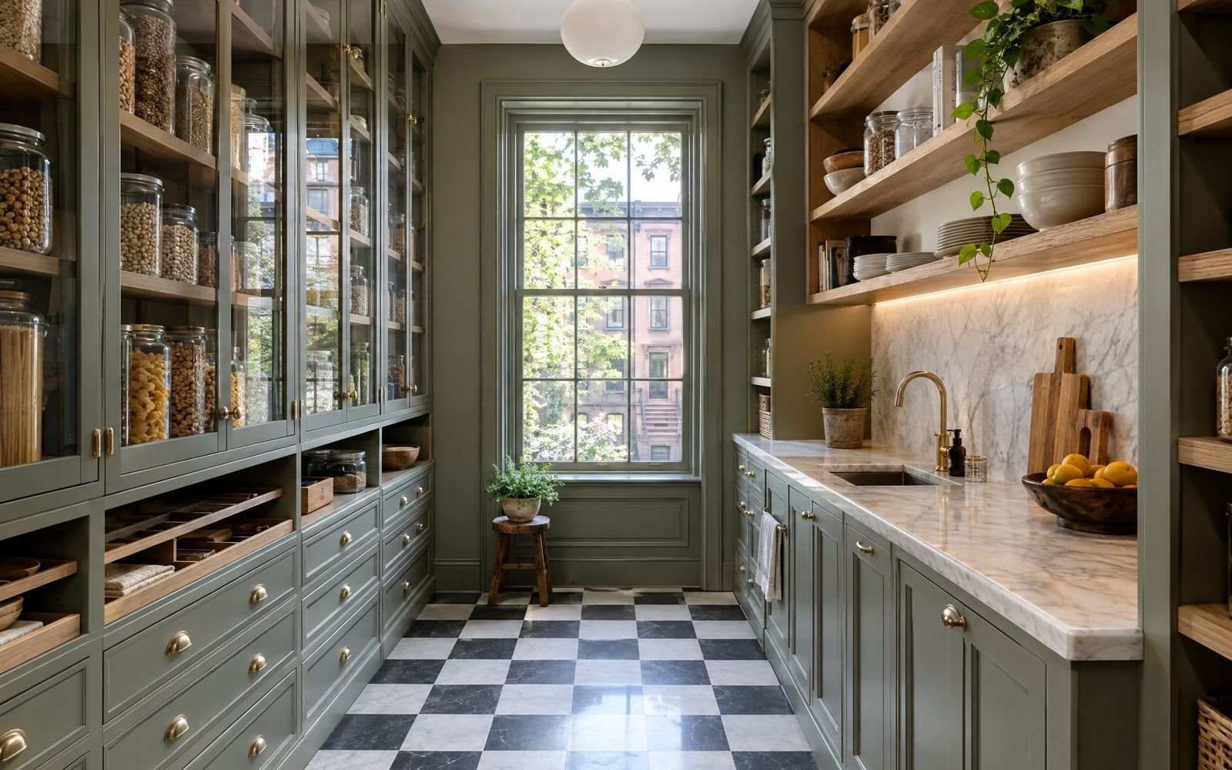
Pacific Heights streets are steep and parking is tight, so we plan delivery windows, use the shortest protected route through the house, and size components to the stairs. In flats and condominium buildings we coordinate access and insurance with the HOA. Installed and signed off by Kloset Worx.
Your design visit and 3D design are free, with no obligation. After we measure the room in person you receive a fixed, written quote; installation usually takes about a week on site once the drawings are approved and the work is built.
Book a free design visit in Pacific Heights.
An hour in your residence, and you walk away with a custom 3D design of your closet — free, no obligation, yours to keep. Send a floor plan to hello@klosetworx.com, or call (628) 215-8464.