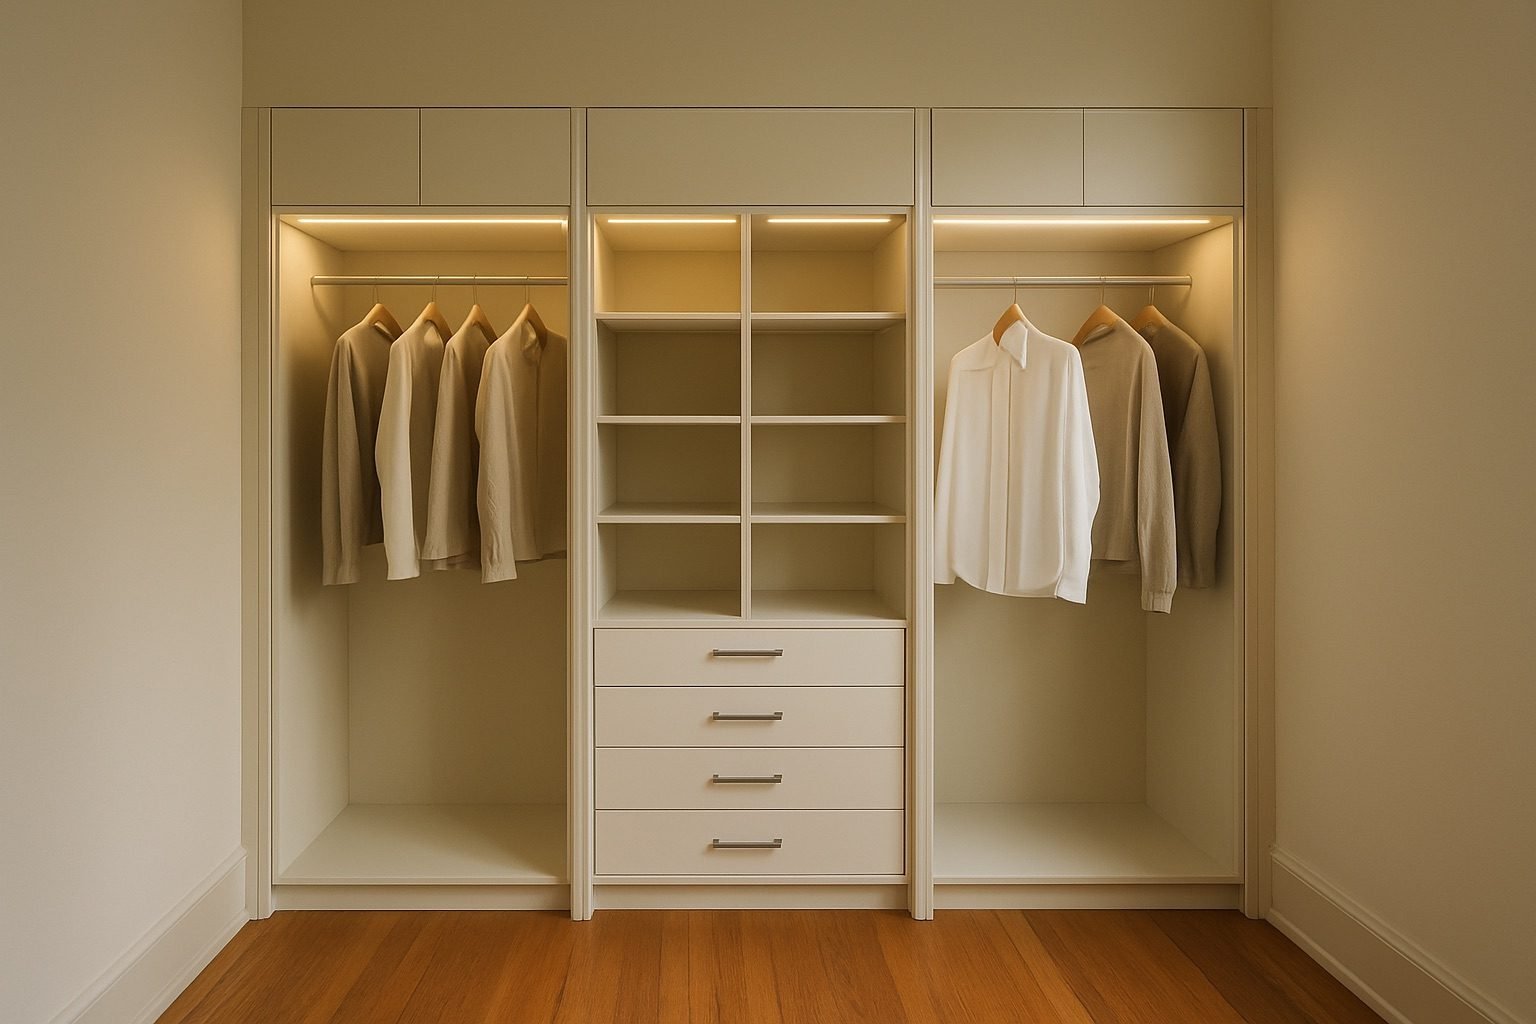
In most small New York closets, shoes live on the floor, which is to say they live nowhere. They pile two deep under the hanging, collect in front of the door and slowly migrate into the hallway. The fix is not a rack from the hardware store. It is a count — how many pairs you actually wear, how many you keep for a season, and how many are boots — and then a column of shelves sized to that count.
Pairs per linear foot.
The working rule we draw from is simple. Set side by side, toes out, most adult pairs take eight to nine inches of shelf; slim flats and loafers take closer to six or seven. A 24-inch shelf therefore holds three pairs of most shoes, four of flats — roughly one and a half to two pairs per linear foot. Depth wants 12 to 14 inches, enough for a men's size eleven without the heel hanging over the back. Spaced six to seven inches apart, eight flat shelves fit in a little over four feet of height and hold twenty-four to thirty pairs in a two-foot-wide column. That is a full shoe wardrobe in the width of a narrow door, and it is the single most useful thing a custom reach-in can give a shoe collection.
Angled or flat.
Angled shelves, tilted toward you with a small fence at the front edge, are lovely to look at and good for the pairs you wear every week: the whole shoe is visible, and nothing hides at the back. But they are not more efficient. An angled shelf needs eight to ten inches of height where a flat one needs six or seven, and it holds the same three pairs. In a small closet, the honest split is usually two or three angled shelves at eye level for daily shoes, and flat shelves below for everything else. Fixed shelves are a mistake here too — shoe heights change, from sandals to sneakers to block heels, and adjustable shelf pins cost almost nothing at the drawing stage.
Boots, and the tall gap.
Boots break every shelf plan that ignores them. Ankle boots need nine to ten inches of clear height; knee-high boots need sixteen to twenty, and they slump if they are laid down or folded over. The answer is one deliberate tall gap, usually at the bottom of the shoe column or beneath a single short-hanging rod set high, around 80 inches, where shirts and jackets end about three and a half feet off the floor and leave a tall space below that would otherwise go unused. In a prewar reach-in with a 24-by-60-inch footprint, that gap might be the only place a pair of winter boots can stand upright. Keep it off the floor by an inch or two on a solid shelf, so salt-stained soles are not sitting on the closet’s plaster base — and let wet boots dry by the door before they go in at all.
Seasonal rotation.
The shelf math only works if the closet holds one season at a time. Under the nine- and ten-foot ceilings of many older buildings, the space above 84 inches is the second closet: boxed sandals in winter, boxed boots in summer, labeled on the short end so the box can be read from below. Twice a year the swap takes twenty minutes. If the reach-in backs onto a steam riser, as some prewar closets do, keep leather away from that wall; the heat dries it out over a winter. Our essay on small closets in New York covers the rest of the vertical plan, and the same thinking runs through our guide to space optimization in NYC apartments, room by room.
What it costs, and what is free.
A shoe column is rarely a project on its own; it is one bay of a reach-in that starts at about $3,500, with the full range set out in our NYC closet cost guide. Whether a modular system would serve just as well is a fair question, and we answer it plainly in custom versus the configured systems. The design visit and a personalized 3D design are free, with no payment and no obligation to buy, and the design is yours to keep; if you go ahead, fabrication and installation are quoted separately. Everything is drawn in 3D, milled in our own Bronx workshop at 382 Canal Place in Mott Haven and installed by the same crew, never subcontracted, as it has been since 2008, and the cabinetry carries a 25-year guarantee. Before the visit, count your pairs and measure the opening; what happens at the survey picks up from there.
Drawn from the survey book, city apartments · Published Fall MMXXVI