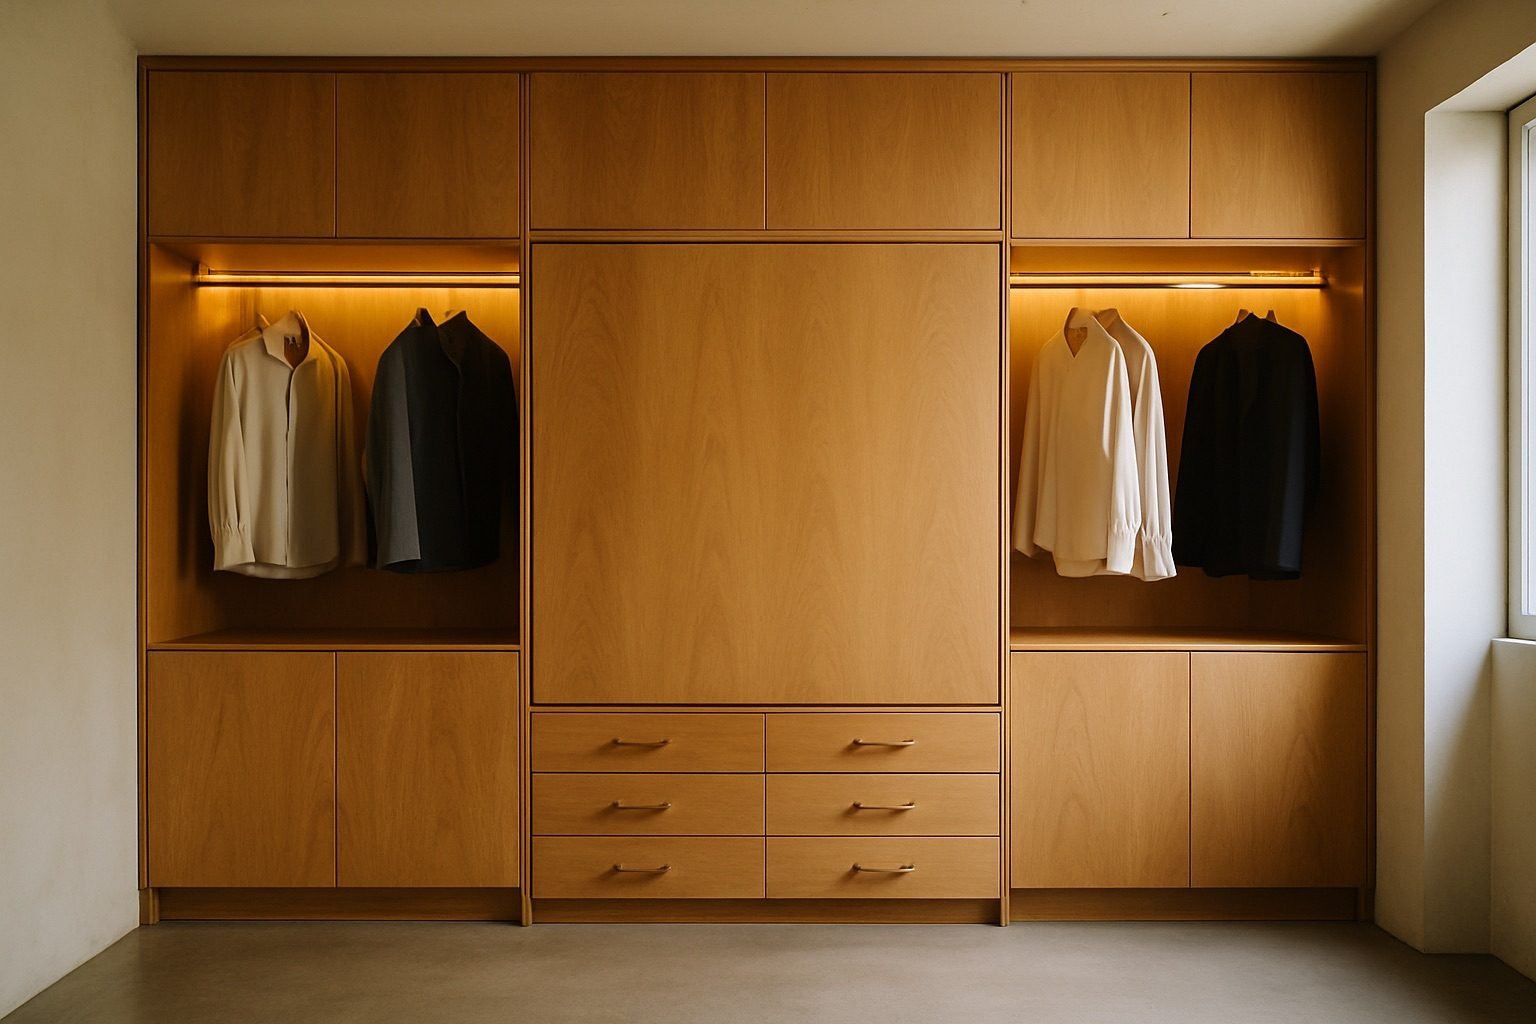
The second bedroom in a New York apartment is often asked to be three rooms: an office five days a week, a guest room a few weekends a year, and the place the luggage and winter coats go. Furnished conventionally, it is none of them well. The bed takes the floor, the desk is pushed against the radiator, and the guests sleep beside a monitor. A wall bed changes the arithmetic, because the largest object in the room spends most of its life standing upright in a cabinet about as deep as a sofa.
The footprint, measured honestly.
A queen mattress is 60 by 80 inches. Stood on end in a vertical wall bed, it needs a cabinet roughly 66 to 70 inches wide and 84 to 90 inches tall, and closed it projects about 16 to 18 inches from the wall. A typical three-seat sofa is 80 to 90 inches wide and 36 to 40 inches deep, so the bed takes about the same width as the sofa and less than half its depth. The cost comes when the bed is open: it reaches about 85 to 90 inches into the room, and you want two feet beyond that to walk past the foot. In a ten-by-eleven-foot room, a bed on the short wall leaves a usable aisle; on the long wall it may not. That is the first thing our survey settles, together with the radiator, the window sill and any door that swings into the arc.
Bed, desk and wardrobe on one wall.
The useful composition is a single run of cabinetry. Put the bed in the center, flank it with two wardrobe towers 18 to 24 inches wide, and run a bridge of shelves or cabinets across the top. On a twelve-foot wall that leaves room for a pair of 24-inch reach-in towers with double hanging, which gives about four feet of rail, and above the bed there is still space for linens and the guest pillows. The desk can go in either of two places. It can hang off the face of the bed panel on a mechanism that keeps it level as the bed comes down, so papers can stay where they are. Or it can stand beside the bed as its own bay, about 30 inches wide and 24 deep, which is better for someone who works there every day with a large monitor. Our Murphy beds and wall beds page shows the bed side of this. The studies and libraries page covers the office side.
The mechanism is the piece of furniture.
The cabinet is the part you see, but the hardware decides whether the bed is used. A well-balanced lift lets an adult lower and raise a made-up queen with one hand and without a slam. A poor one fights you, and the bed stays down for a month, which defeats the purpose. Ask how the lift is counterbalanced and what weight of mattress it has been set for. Ask whether the bed sits on legs that reach the floor when open, and whether the frame takes a real mattress rather than a thin foam pad. Ours take a standard mattress on a proper sprung mechanism, and the bed, the counterbalance and the surrounding cabinetry are drawn together rather than bought as a kit and boxed in. Where the cabinet meets the building, care matters just as much. Prewar plaster over block or clay tile needs a fixing into solid substrate, and a co-op will usually want any wall anchoring covered by the alteration process. Our building checklist explains what the managing agent is likely to ask for.
When a sofa bed is the honest answer.
A wall bed is not always the right purchase. If the room is the living room every day, guests come twice a year and the sofa would be there anyway, a well-made sofa bed earns its place without any millwork. The same holds on a lease you expect to leave within a year or two, or when the only free wall is a thin partition with nothing solid behind it. A wall bed is worth building when the room has to be a real bedroom often, when the occupant sleeps there for weeks rather than nights, or when the floor has to be clear for a desk, a yoga mat or a child's play during the day. For the wider question of how the rooms in an apartment share their jobs, our guide to space optimization in NYC apartments sets out the plan room by room, and the square-foot problem covers the studio, where the same wall has to be the bedroom itself.
What it takes, and what it costs.
A wall bed room is priced as a composition. The bed and its mechanism are one line, and the wardrobes, the desk and the bridge are cabinetry priced like any other custom reach-in work, from about $3,500 and rising with width, drawers and finish. The cost guide explains what moves the number. We give a fixed quote once the design is drawn. The work is designed in 3D, milled in our own workshop at 382 Canal Place in Mott Haven, and installed by the same crew, never subcontracted. We have been doing this since 2008, and the cabinetry carries a 25-year guarantee. The design visit and your personalized 3D design are free, with no payment and no obligation to purchase. The design is yours to keep, and fabrication and installation are quoted separately.
Drawn from the survey book, city apartments · Published Fall MMXXVI