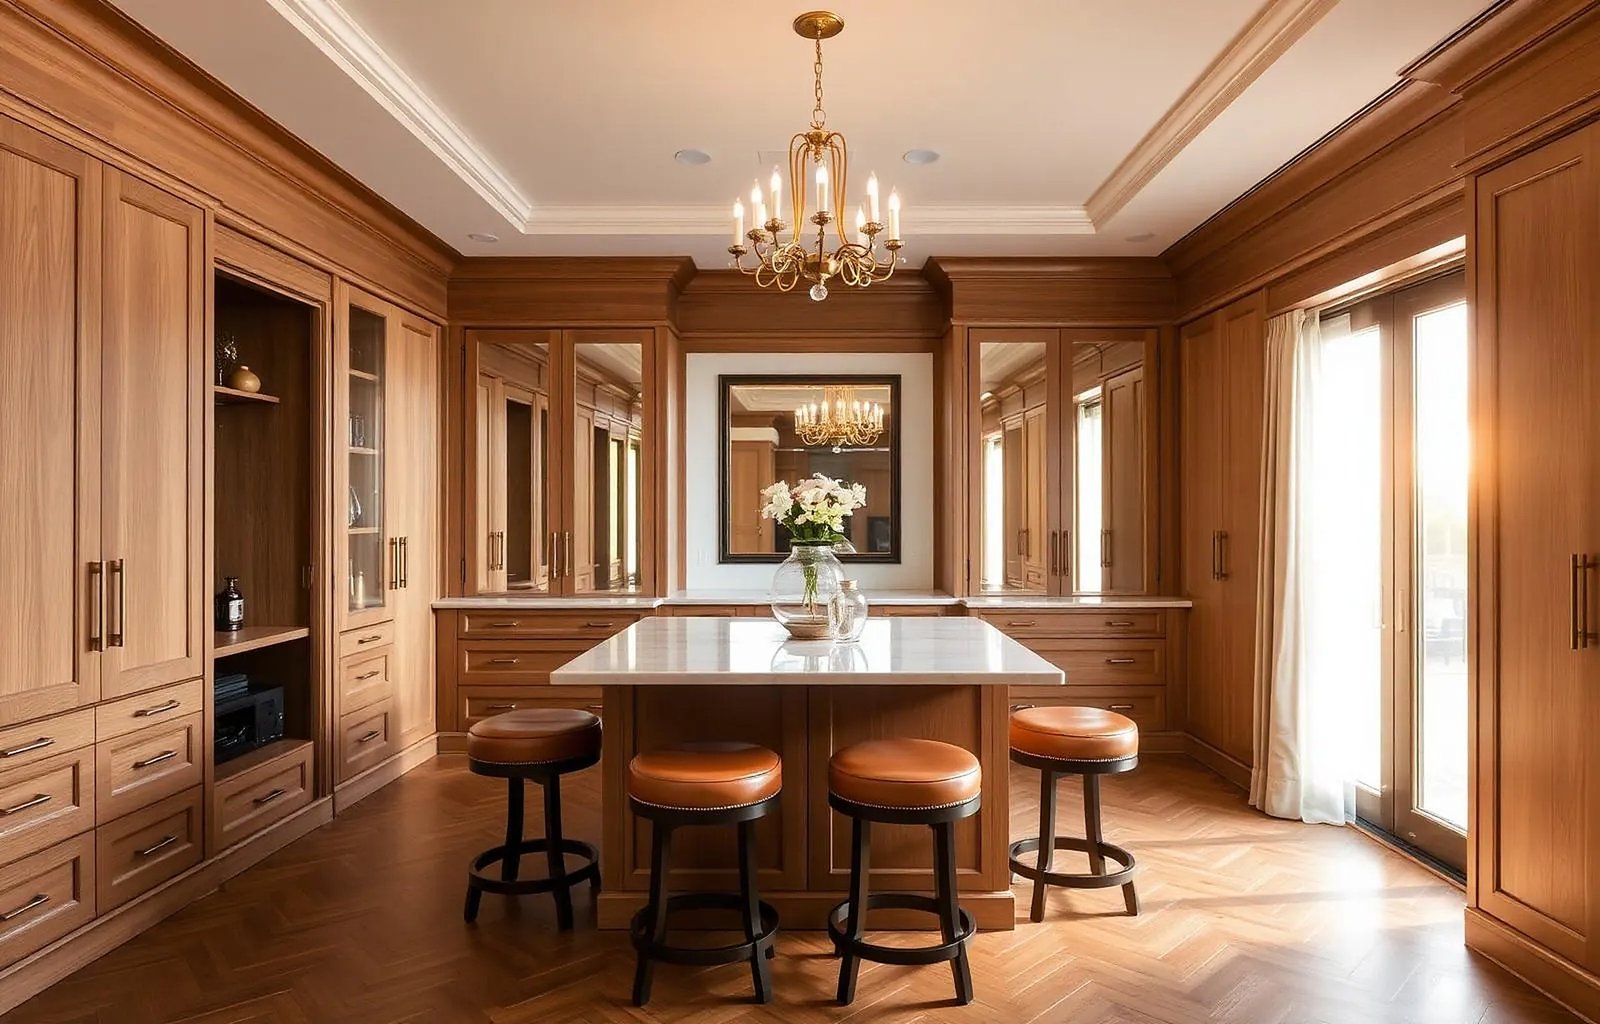
A custom closet looks like furniture, but it is designed like architecture: a set of vertical panels that divide a wall into bays, each bay given a job. Learn the four kinds of closet and the dozen parts they share, and every drawing, quote and conversation about a closet becomes easier to read.
Key numbers
The four kinds of closet.
Almost every closet falls into one of four families. The family decides how much of the room the storage can use and how people move through it.
Reach-in
A closet you stand outside of and reach into — the typical bedroom or hall closet behind one or two doors. Most are about 24 to 30 inches deep and 4 to 8 feet wide. The opening is usually narrower than the interior, so the short walls on either side of the door (the returns) hide space that a good design puts to work with corner shelving or a rod that runs into the return.
Walk-in
A closet you step into, with storage on one, two or three walls and an aisle between. A walk-in is defined by its aisle: it needs at least about 36 inches of clear floor between the fronts of the storage on facing walls, so a two-sided walk-in starts at roughly 7 feet wide.
Dressing room
A walk-in big enough to dress in: room for a centre island, a seat, a full-length mirror and doors on the cabinetry. Dressing rooms are often a converted bedroom, and are designed as a room first and a closet second, with lighting, finishes and sightlines treated the way you would treat a library.
Wardrobe wall
Floor-to-ceiling cabinetry built across a bedroom wall where there is no closet, or where a shallow one has been opened up. Because it lives in the room, it has doors, finished ends and often a media niche or desk. In apartments without enough closets it is frequently the best storage per square foot available.
The parts every closet is made from.
Strip the doors and drawers off any fitted closet and you find the same skeleton.
| Part | What it is | Why it matters |
|---|---|---|
| Panel (gable) | A vertical board running floor to top that divides the wall | Its positions set every bay width |
| Bay | The space between two panels, given one job — long hang, double hang, shelves, drawers | The unit of closet planning |
| Carcass | The box of a cabinet: sides, top, bottom, back | Its construction decides strength and life |
| Toe kick | The recessed base at the floor | Lets you stand close; hides an uneven floor |
| Crown / top cap | The finishing piece at the top | Closes the gap to the ceiling; no dust shelf |
| Filler / scribe | A strip cut on site to the exact shape of the wall | Why fitted work meets crooked walls cleanly |
| Fixed shelf | A shelf screwed in place | Keeps panels square; stops racking |
| Adjustable shelf | A shelf resting on pins in a line of holes | Lets storage change with the wardrobe |
| Fronts | Doors and drawer faces | Most of what you see — and much of the cost |
Thinking in bays.
A designer divides the back wall into bays and assigns each one a job. Most bays are between 18 and 36 inches wide. Narrower than 18 inches and a bay struggles to hold anything but shelves; wider than about 36 inches and shelves begin to sag under folded clothes, and rods bow under coats.
Common bay types, which later modules cover in detail:
- Long hang — one rod high up for dresses, coats and trousers hung full length.
- Double hang — two rods stacked for shirts, jackets and folded trousers; it doubles hanging capacity in the same width.
- Shelves — folded knitwear, bags, boxes.
- Drawers — underwear, accessories, anything that should not gather dust.
- Shoes — angled or flat shelves sized to the shoes.
- Specialty — hamper, ironing board, safe, valet rod, mirror, jewellery.
A good layout places the bays where they make sense in use: long hang away from the door so dresses don't block the entry, drawers at the most reachable height, the things used daily at eye level and the off-season up high.
System, fitted or built-in?.
You will hear three words used loosely. Closet systems are modular parts — standard widths and heights from a catalogue — arranged to fit a space. Fitted closets are made to the measured room, with scribed fillers closing every gap to the walls and ceiling. Built-in describes cabinetry that becomes part of the room, often with mouldings and finishes matched to the architecture.
Kloset Worx builds fitted, built-in work: every piece drawn to the survey of the actual room, and finished in solid hardwood, veneer or painted MDF. That is the standard the rest of the Academy assumes.
Common mistakes.
- Designing around a picture instead of an inventory of what will be stored
- Using the width of the opening instead of the interior to plan bays
- Bays wider than 36 inches with no centre support
- Forgetting the returns, and with them a quarter of the reach-in
Check yourself.
What is the difference between a walk-in closet and a dressing room?
A walk-in closet is any closet you step into, with storage around an aisle. A dressing room is a walk-in large enough to dress in — usually with an island, seating, a mirror and cabinet doors — and is designed as a finished room.
What is a closet bay?
A bay is the space between two vertical panels. Each bay is given one job, such as long hanging, double hanging, shelves or drawers, and most are between 18 and 36 inches wide.
What is a scribe or filler?
A filler is a strip of material cut on site to the exact profile of a wall or ceiling, so fitted cabinetry meets an uneven wall with no gap.
Finished the module? Mark it complete — your progress is saved on this device.